
Open House Thu, Sep 24th 4:00 PM - 6:00 PM




Address
25650 Arcadia Drive, Novi, MI
Price
$ 749,900
Property Attributes
- ID#20261074575
- TypeSingle Family
- Listing Status Active
- CountyOAKLAND
- CityNovi
- AreaNovi
- NeighborhoodWALDEN WOODS CONDO
- Zip48374
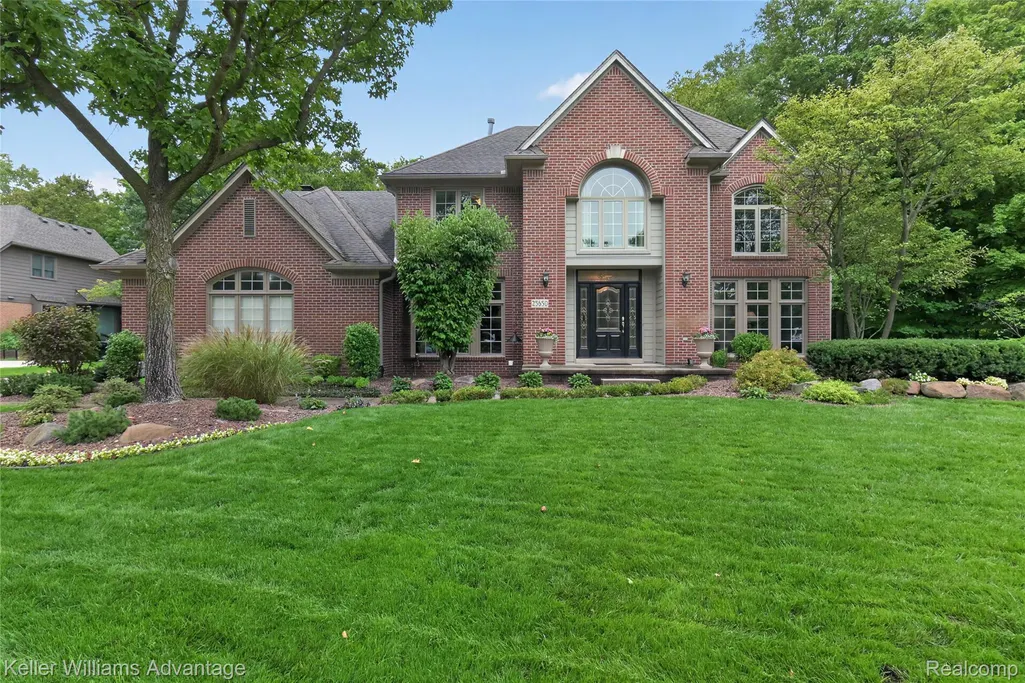
- StyleColonial
- Year Built1993
- Taxes$ 9694
- Price$ 749,900
- Bedrooms4
- Full Bathrooms2
- Half Bathrooms2
- Sqr Footage4220
- Lot Size0.36 Acres
Data Source:
RealComp
Property Description
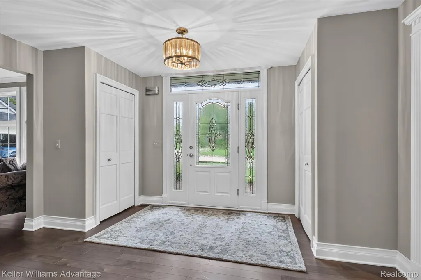
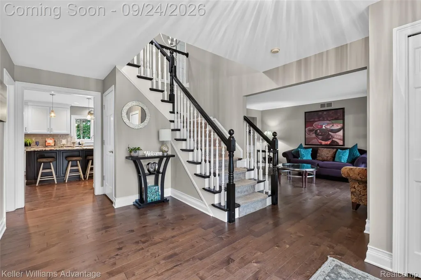
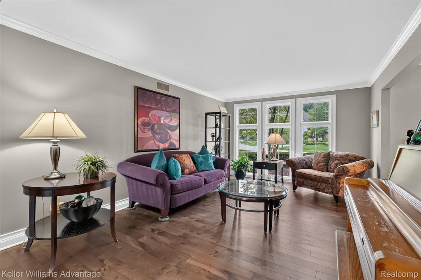
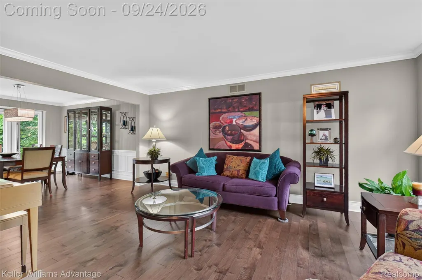
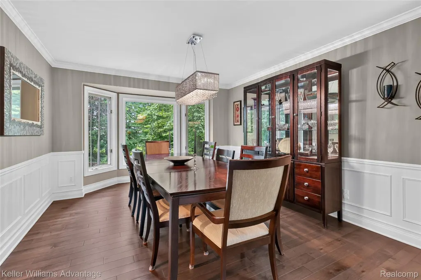
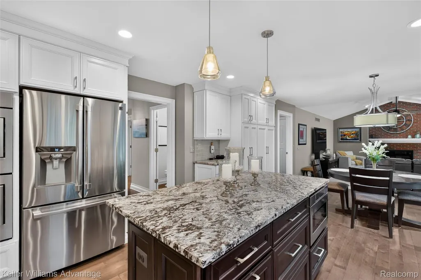
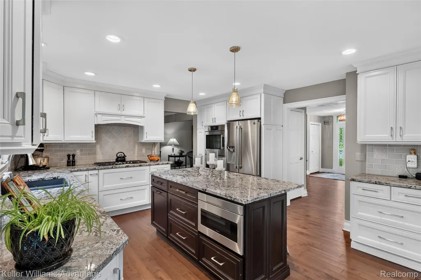
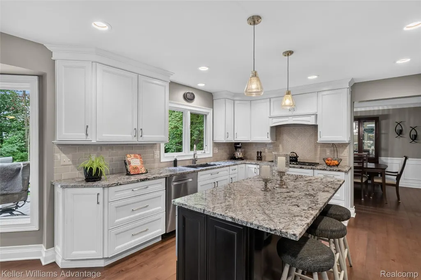
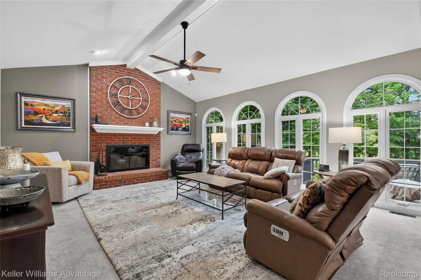
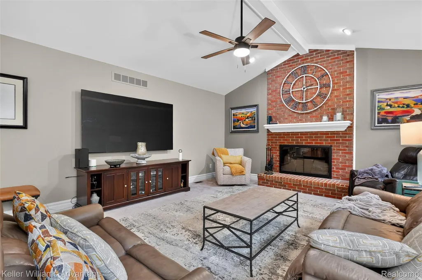
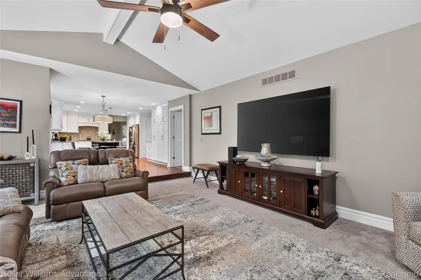
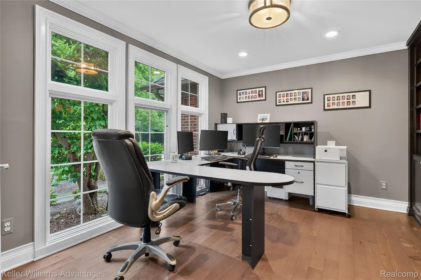
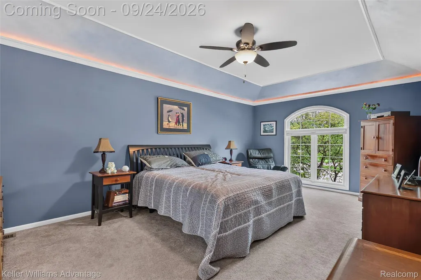
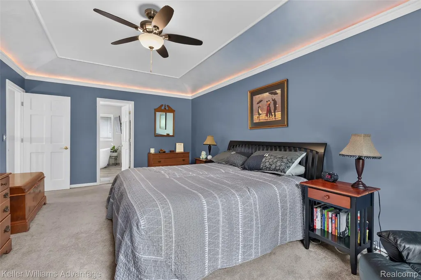
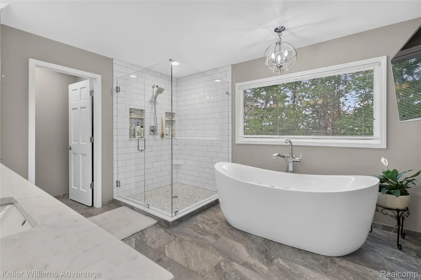
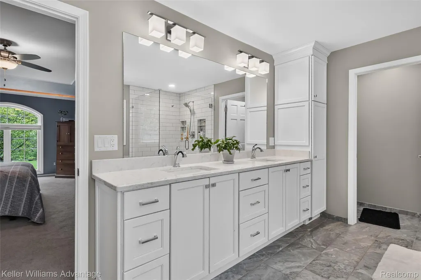
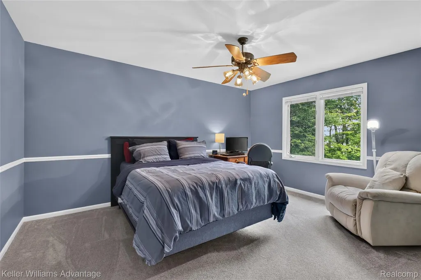
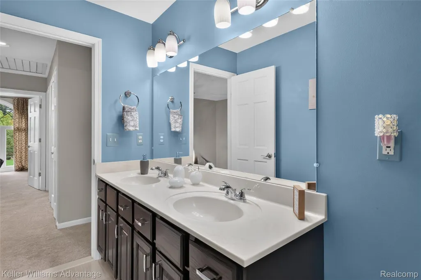
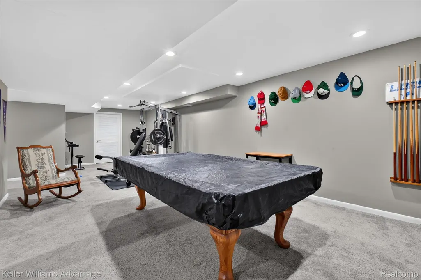
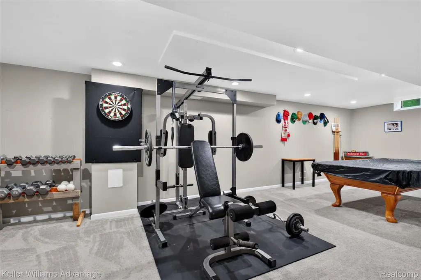
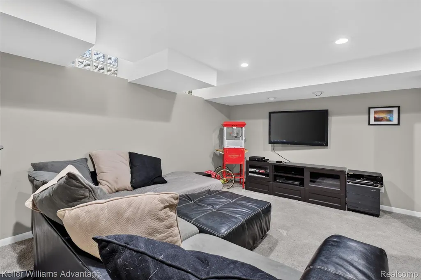
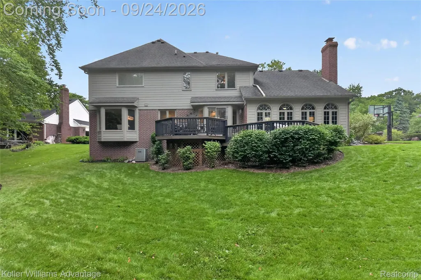
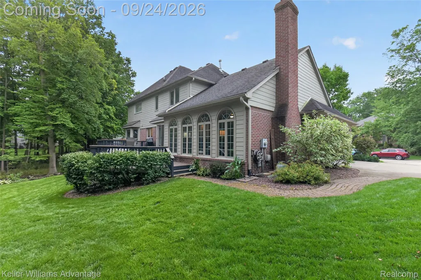
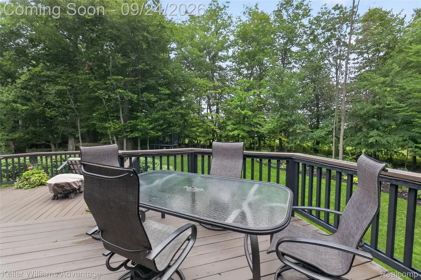
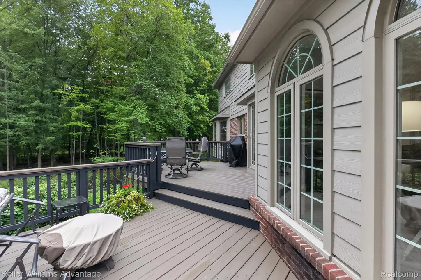
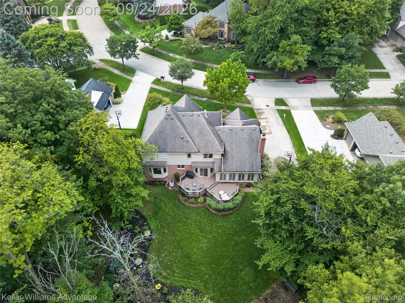
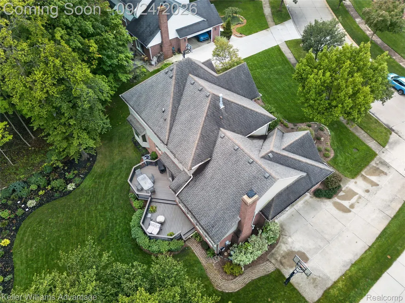
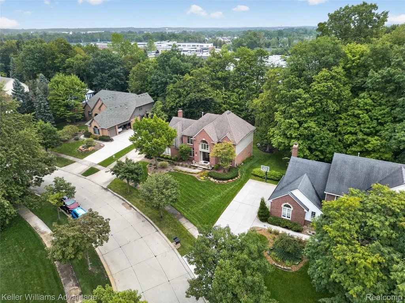
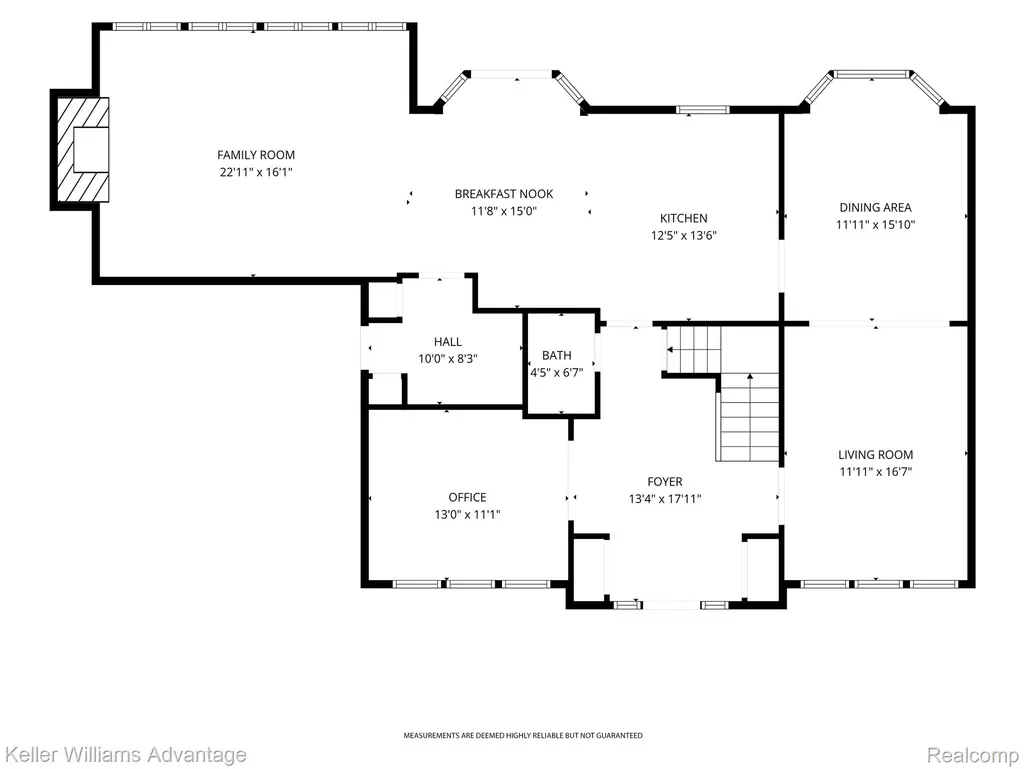
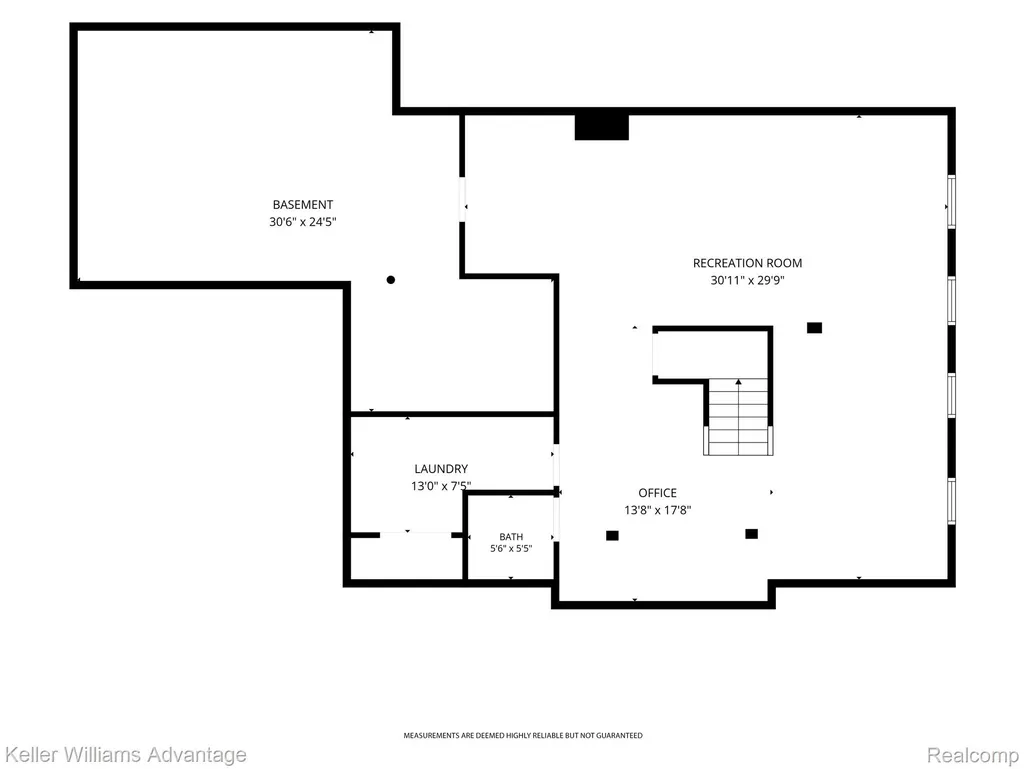
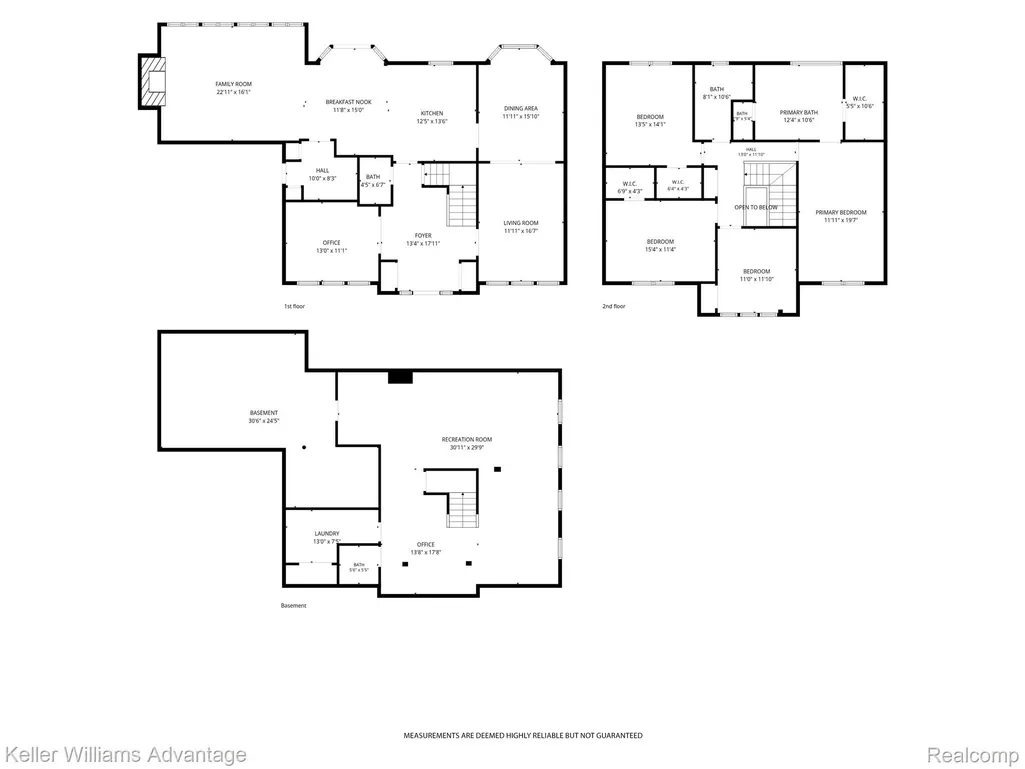
Set on a quiet, low-traffic street toward the back of Walden Woods, this Novi home pairs a large, tree-lined backyard and open field views with an extensively updated interior. The home is within the Parkview Elementary attendance area. The kitchen was remodeled in 2019 with an updated layout, cabinetry, and appliances. Widened openings from the foyer and dining room into the kitchen keep the spaces connected, whether you are preparing dinner or gathering with guests. Morning sunlight fills the kitchen and main living areas, and the 2019 main-floor renovation also included lighting, flooring, cabinetry, and trim. Individual cubbies at the garage entry give shoes, bags, and everyday essentials a designated place. The primary bathroom was remodeled in 2024, the upstairs hall bathroom in 2026, and the main-floor bathroom received new fixtures in 2019. The family room was updated with new carpet and trim in 2023, creating a comfortable place to unwind. The finished basement offers additional space for recreation, hobbies, or movie nights, plus a large storage area for seasonal items. Its carpet, paint, and trim were updated in 2023. Outside, the backyard provides room to play, garden, and relax, with mature trees adding privacy and an open field directly beyond the property. The east-facing deck overlooks the yard and garden, offers a welcoming spot for afternoon and evening gatherings, and was reconstructed with strengthened footings in 2021. The home had its siding replaced, most windows replaced in 2020, and city water connected in 2012; however, it still uses a well for watering the grass to help manage utility bills. Garage improvements include added insulation in 2014 and a 240V circuit installed in 2019 for generator backup and EV charging. See how the remodeled interior, tree-lined backyard, and low-traffic setting come together to make this Walden Woods property your next home.
| Price History | |
|---|---|
| 9/21/2026 | Listed $749,900 |
General Features
| Sewer | PublicSewer |
|---|---|
| Heating | ForcedAir, NaturalGas |
| Cooling | CeilingFans, CentralAir |
| Possession | Negotiable |
| Roof | Asphalt |
| Appliances | BuiltInElectricOven, Dishwasher, Disposal, DoubleOven, FreeStandingRefrigerator, GasCooktop, Microwave, StainlessSteelAppliances |
| HOA Fee | 375.0 |
| Garage Spaces | 2.0 |
| Association Fee Includes | MaintenanceGrounds |
| Patio/Porch Features | Deck, Porch |
| Architectural Style | Colonial |
| Pool Features | None |
| Security Features | SecuritySystemOwned, SmokeDetectors |
| Construction Materials | Brick, Other |
| Year Built | 1993 |
| Levels | Two |
| Property Subtype | SingleFamilyResidence |
| Community Features | Sidewalks |
| Assoc Fee Paid Per | Annually |
| County | Oakland |
| New Construction | No |
| Property Type | Residential |
| HOA | Yes |
| Attached Garage | Yes |
| Subdivision Name | WALDEN WOODS CONDO |
| Garage Y/N | Yes |
| Total Rooms | 12 |
| Full Baths | 2 |
| Status | Active |
| Directions | Take Arcadia Dr S off of 11 Mile Rd W of Taft Rd to home |
| City | NoviCity_Oakland |
| Disclosures | TaxesHomesteadExempt |
| Entry Location | GroundLevelwSteps |
| Senior Community Y/N | No |
| High School District | Novi |
| MLS Area | Area02223Novi |
| Lot Size Units | Acres |
| Carport Y/N | No |
| Land Lease Y/N | No |
| Tax Annual Amount | 9694.0 |
| Home Warranty Y/N | No |
| Lease Renewal Y/N | No |
| Additional Parcels Y/N | No |
| Lease Considered Y/N | No |
| Rent Control Y/N | No |
| Standard Status | Active |
| Occupancy Type | Owner |
| Tax Assessed Value | 269970 |
| TaxOtherAnnualAssessmentAmount | 70.72 |
| Expected Active Date | 2026-09-24 |
| MobileHomeRemainsYN | No |
| PostalCity | Novi_Oakland |
| Legal Description | T1N, R8E, SEC 21 OAKLAND COUNTY CONDOMINIUM PLAN NO 757 WALDEN WOODS UNIT 23 L 12538 P 250 4-23-92 FR 200-003 & 004 |
Interior Features
| Interior Amenities | EntranceFoyer, HighSpeedInternet |
|---|---|
| Basement | Finished, Full |
| Fireplace Features | FamilyRoom, WoodBurning |
| Basement (Y/N) | Yes |
| Air Conditioning Y/N | Yes |
| Heating Y/N | Yes |
| Fireplace Y/N | Yes |
| Above Grade Finished Area | 2987.0 |
| Half Baths | 2 |
| Total Bedrooms | 4 |
| Below Grade Finished Area | 1233.0 |
| WaterHeaterFuel | NaturalGas |
| LivingAreaSource | PublicRecords |
| Above Grade Finished Area Unit Type | SquareFeet |
| Total Baths | 4 |
Exterior Features
| Exterior Amenities | Lighting |
|---|---|
| Parking Features | TwoCarGarage, Attached, DirectAccess, ElectricityinGarage, GarageDoorOpener, GarageFacesSide |
| Lot Features | Sprinklers, Wooded |
| Water Source | Public, Well |
| Foundation Details | ActiveRadonMitigation, Basement, Poured, SumpPump |
| Spa | No |
| Lot Dimensions | 100x151x96x179 |
| Lot Size Acres | 0.36 |
| Waterfront Y/N | No |
| Road Frontage Type | Paved |
| Crops Included Y/N | No |
| Horse Y/N | No |
| Irrigation Water Rights Y/N | No |
Amenities
- Foreclosure
- Views
- Short Sale
- New Construction
- Adult 55+
- Lease To Own
- No HOA Fees
- Furnished
- Primary On Main
- Air Conditioning
- Seller Finance
- Green
- Fixer Upper
- Horse
- Golf
- Fireplace
- Deck
- Garage
- Basement
- Pool
 IDX provided courtesy of Realcomp II Ltd., via REMAX Cornerstone and The Originating MLS(found above), © 2026 Realcomp II Ltd. Shareholders. Shareholders. The information being provided is for consumers personal, non-commercial use and may not be used for any purpose other than to identify prospective properties consumers may be interested in purchasing.
Data is updated as of September 24, 2026 1:17 PM UTC Information deemed reliable but not guaranteed.
The data relating to real estate on this web site comes in part from the Internet Data Exchange (IDX) Program of Realcomp Ltd
Property vs Single Family Average in 48374
Price
Taxes
Year Built
Visits
