
Just Listed




Address
3653 Cedar Brook Drive, Rochester Hills, MI
Price
$ 1,099,000
Property Attributes
- ID#20261076228
- TypeSingle Family
- Listing Status Active
- CountyOAKLAND
- CityRochester Hills
- AreaRochester Hills
- NeighborhoodWALNUT BROOK ESTATES OCCPN 515
- Zip48309
- StyleColonial
- Year Built1993
- Taxes$ 11411
- Price$ 1,099,000
- Bedrooms4
- Full Bathrooms3
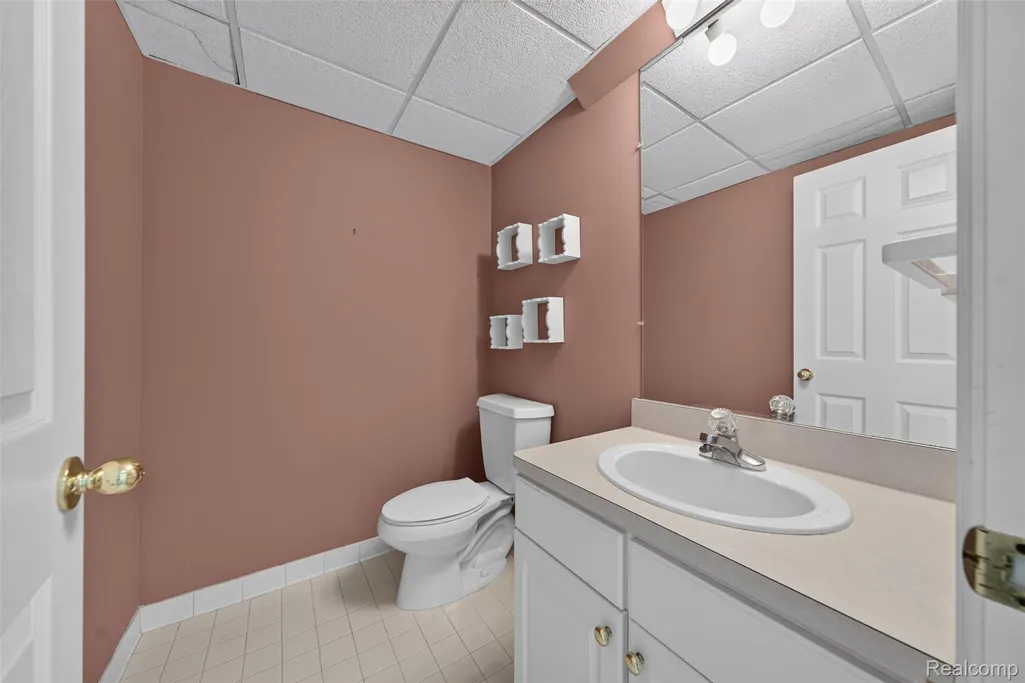
- Half Bathrooms1
- Sqr Footage5537
- Lot Size0.38 Acres
Data Source:
RealComp
Property Description
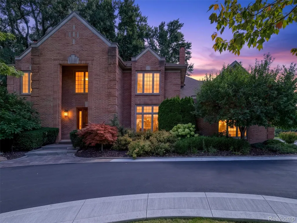
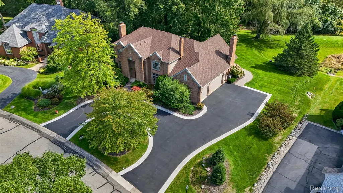
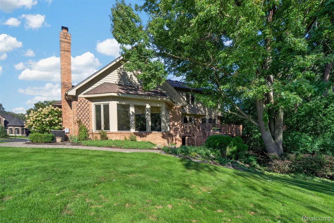
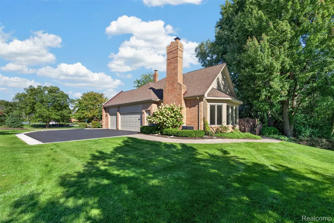
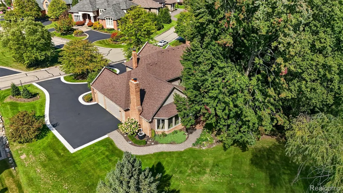
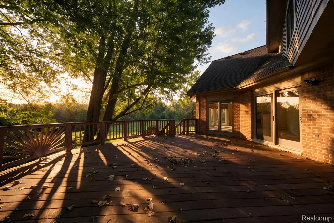
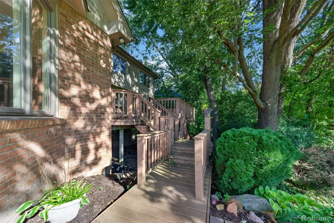
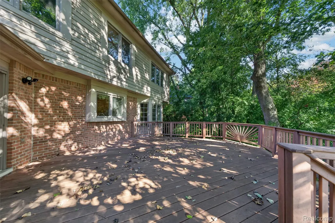
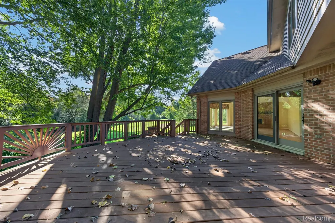
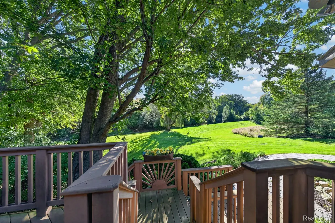
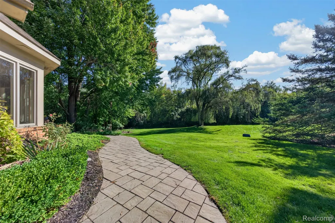
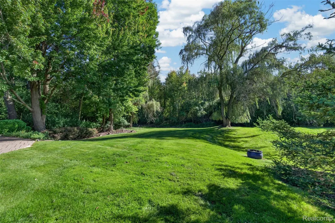
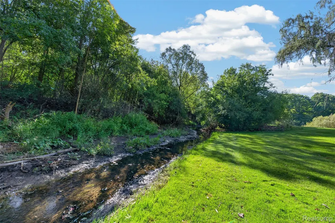
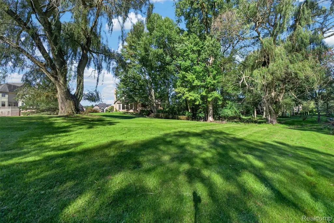
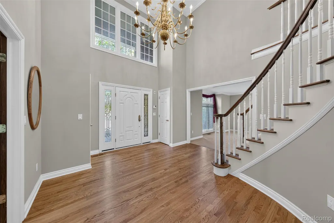
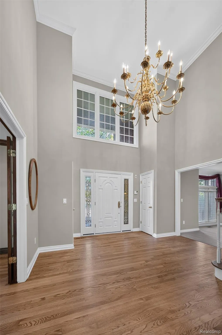
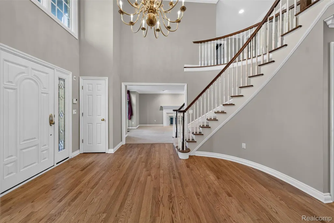
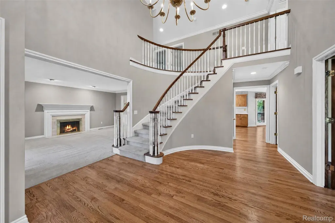
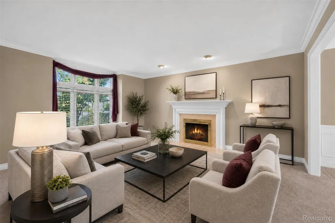
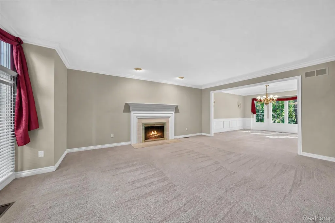
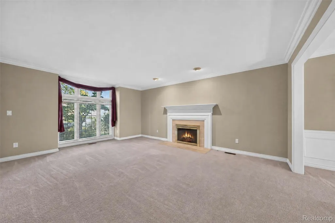
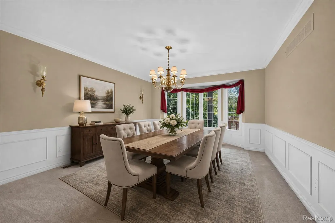
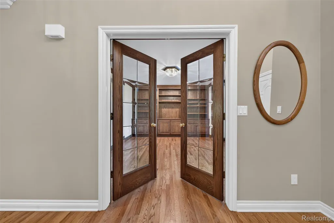
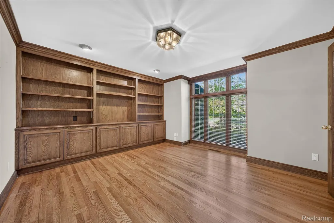
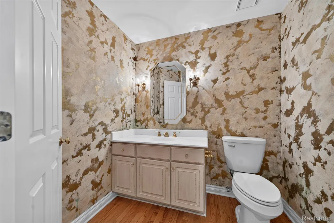
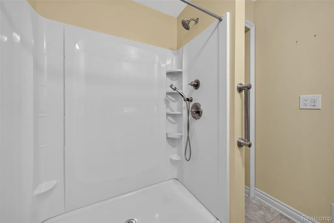
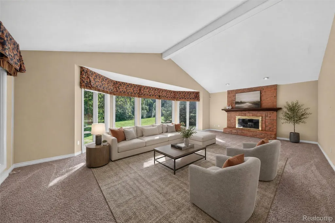
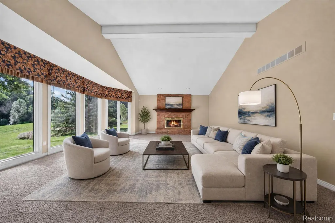
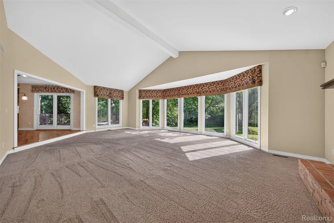
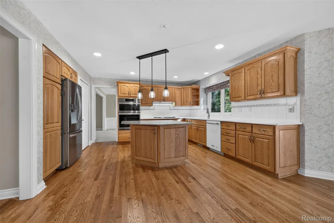
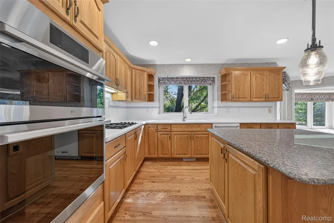
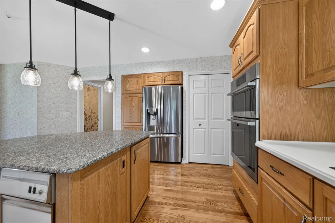
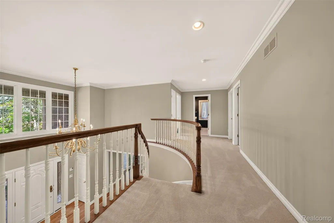
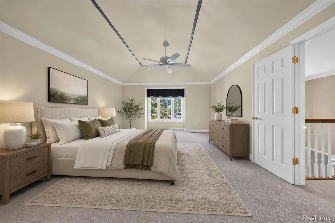
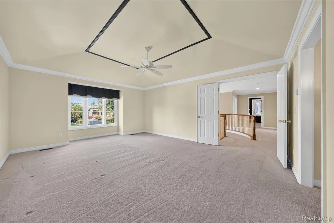
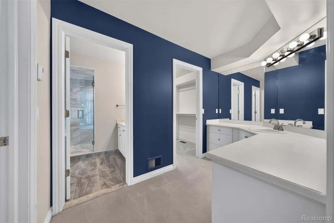
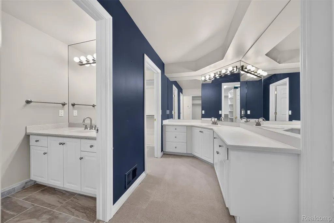
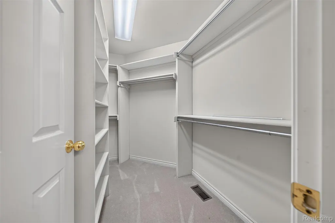
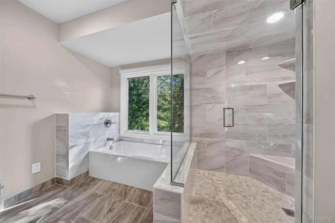
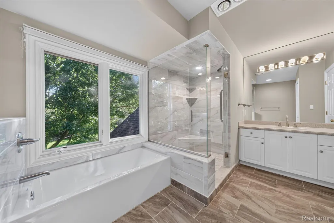
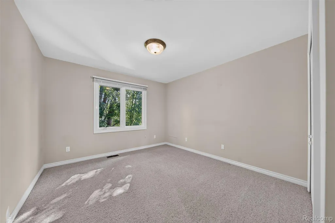
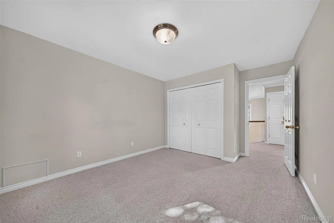
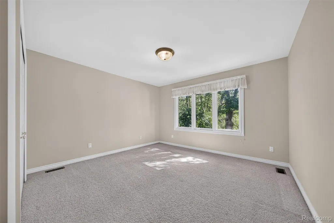
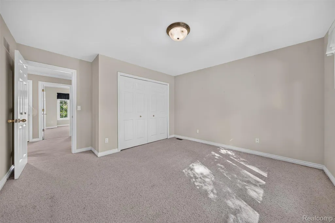
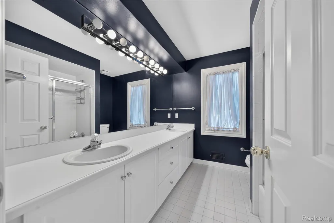
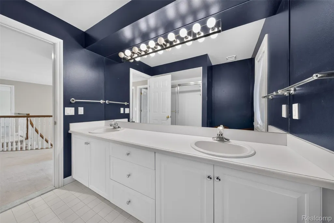
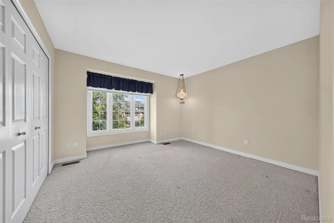
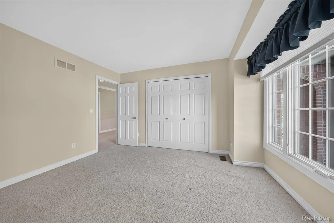
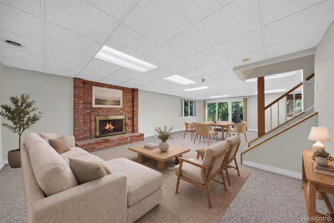
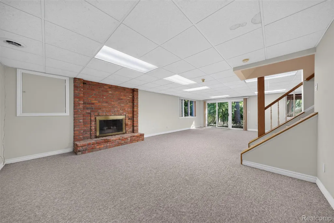
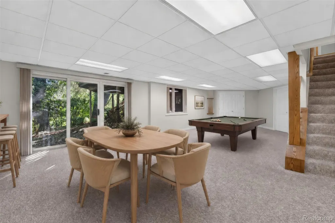
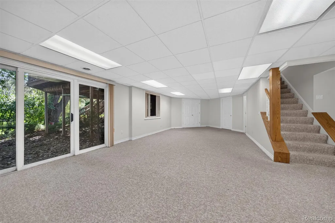
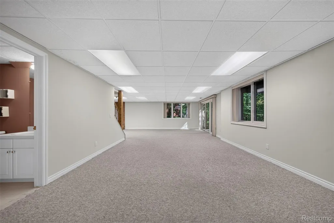
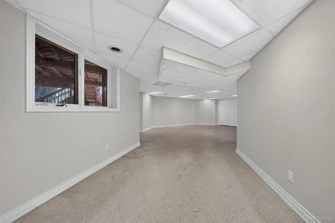
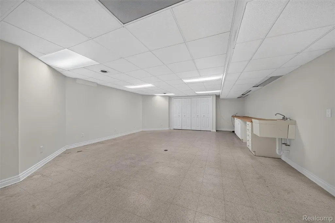
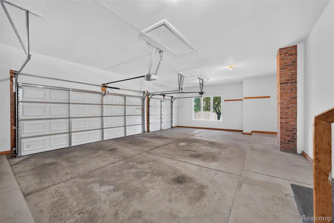
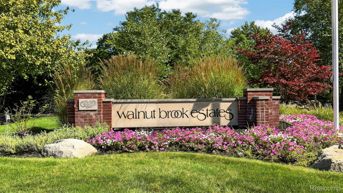
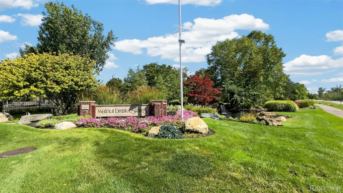
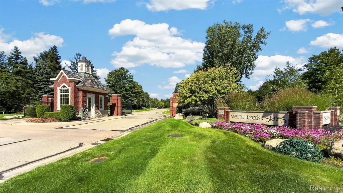
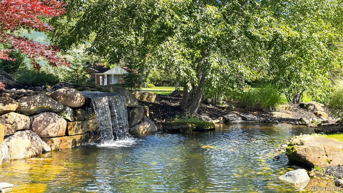
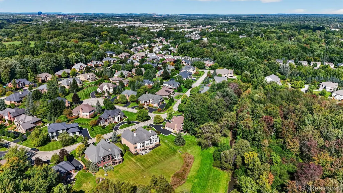
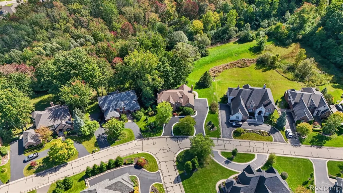
A rare opportunity to experience privacy, nature and extraordinary living space within a gated community in Rochester Hills. Tucked against a serene wooded preserve with creek frontage, this exceptional home offers a setting that feels wonderfully removed from it all—yet remains close to the conveniences of Rochester Hills. A wall of windows captures the beauty of the surrounding landscape and fills the dramatic great room with natural light, creating a spectacular backdrop for everyday living and entertaining. With approximately 5,600 finished square feet, the flexible floor plan offers room to live, work, entertain and unwind. The impressive great room serves as the heart of the home, while the first-floor den/library provides a private space for work or quiet retreat. The generous primary suite offers a peaceful escape, and the finished walkout entertaining level expands the living space with a fireplace and direct connection to the wooded surroundings. Step outside and enjoy the tranquility of your private setting, where wooded views and the creek create a beautiful connection to nature. The combination of an expansive walkout level, exceptional views and substantial interior space makes this home equally suited to relaxed family living or memorable entertaining. Notable improvements include a new roof (2020), 2 newer furnaces (apprx 4–5 years old), newer A/C (apprx 3 years old), new garage door (2025), remodeled primary bath (2023), first-floor shower addition (2024), new bedrooms, hallway & stair carpeting (2024), refinished hardwood floors (2024), fresh interior paint, updated front walkway (2025). Additional highlights include a 3-car attached garage, circular driveway and gated-community setting, along with access to highly regarded private and public schools. A rare combination of privacy, nature, scale and convenience in Rochester Hills, this is a home designed to be experienced.
| Price History | |
|---|---|
| 9/25/2026 | Listed $1,099,000 |
General Features
| Sewer | SewerAtStreet |
|---|---|
| Heating | ForcedAir, NaturalGas |
| Cooling | CeilingFans, CentralAir |
| Utilities | CableAvailable |
| Possession | AtClose |
| Roof | Asphalt |
| Appliances | BuiltInRefrigerator, Dishwasher, Disposal, DoubleOven, GasCooktop, Washer |
| HOA Fee | 2650.0 |
| Garage Spaces | 3.0 |
| Association Fee Includes | Security |
| Patio/Porch Features | Deck |
| Architectural Style | Colonial |
| Pool Features | None |
| Security Features | GatedCommunity |
| Construction Materials | Asphalt |
| Pets Allowed | Yes |
| Year Built | 1993 |
| Levels | Three |
| Property Subtype | SingleFamilyResidence |
| Waterfront Features | Creek |
| Assoc Fee Paid Per | Annually |
| County | Oakland |
| New Construction | No |
| Property Type | Residential |
| HOA | Yes |
| Attached Garage | No |
| Subdivision Name | WALNUT BROOK ESTATES OCCPN 515 |
| Garage Y/N | Yes |
| Total Rooms | 13 |
| Full Baths | 3 |
| Status | Active |
| Directions | Enter off of South Blvd between Crooks and Coolidge |
| City | RochesterHillsCity_Oakland |
| Disclosures | TaxesNotHomesteadExempt |
| Entry Location | GroundLevelwSteps |
| Senior Community Y/N | No |
| High School District | Avondale |
| MLS Area | Area02151RochesterHills |
| Lot Size Units | Acres |
| Carport Y/N | No |
| Land Lease Y/N | No |
| Tax Annual Amount | 11411.0 |
| Home Warranty Y/N | No |
| Lease Renewal Y/N | No |
| Additional Parcels Y/N | No |
| Lease Considered Y/N | No |
| Rent Control Y/N | No |
| Standard Status | Active |
| Occupancy Type | Vacant |
| Tax Assessed Value | 325320 |
| Expected Active Date | 2026-09-25 |
| MobileHomeRemainsYN | No |
| PostalCity | RochesterHills_Oakland |
| Legal Description | T3N, R11E, SEC 32 OAKLAND COUNTY CONDOMINIUM PLAN NO 515 WALNUT BROOK ESTATES UNIT 63 L 10163 P 652 09-07-00 FR 063 & 092 |
Interior Features
| Interior Amenities | JettedTub |
|---|---|
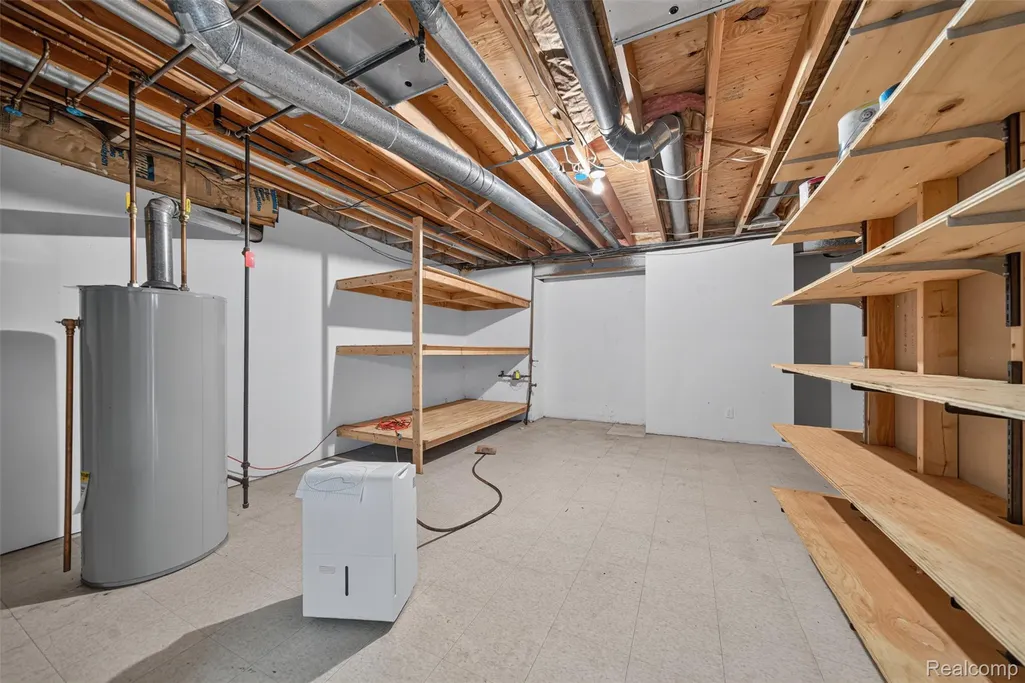
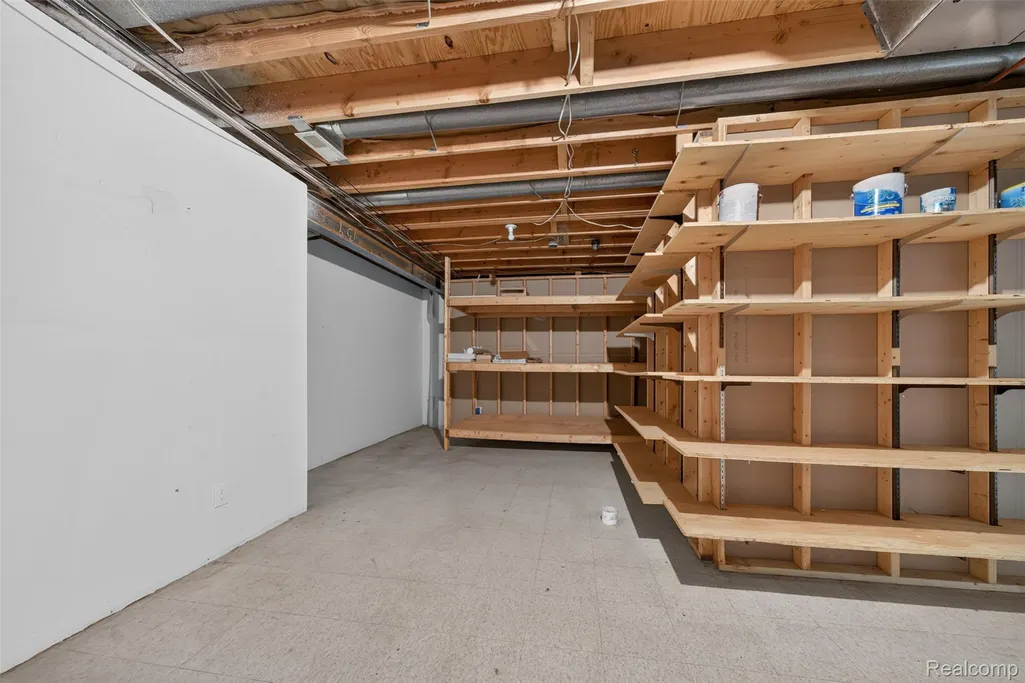
| Basement | Finished, WalkOutAccess |
| Furnished Y/N | Unfurnished |
| Fireplace Features | Basement, FamilyRoom, GreatRoom |
| Basement (Y/N) | Yes |
| Air Conditioning Y/N | Yes |
| Heating Y/N | Yes |
| Fireplace Y/N | Yes |
| Above Grade Finished Area | 3637.0 |
| Half Baths | 1 |
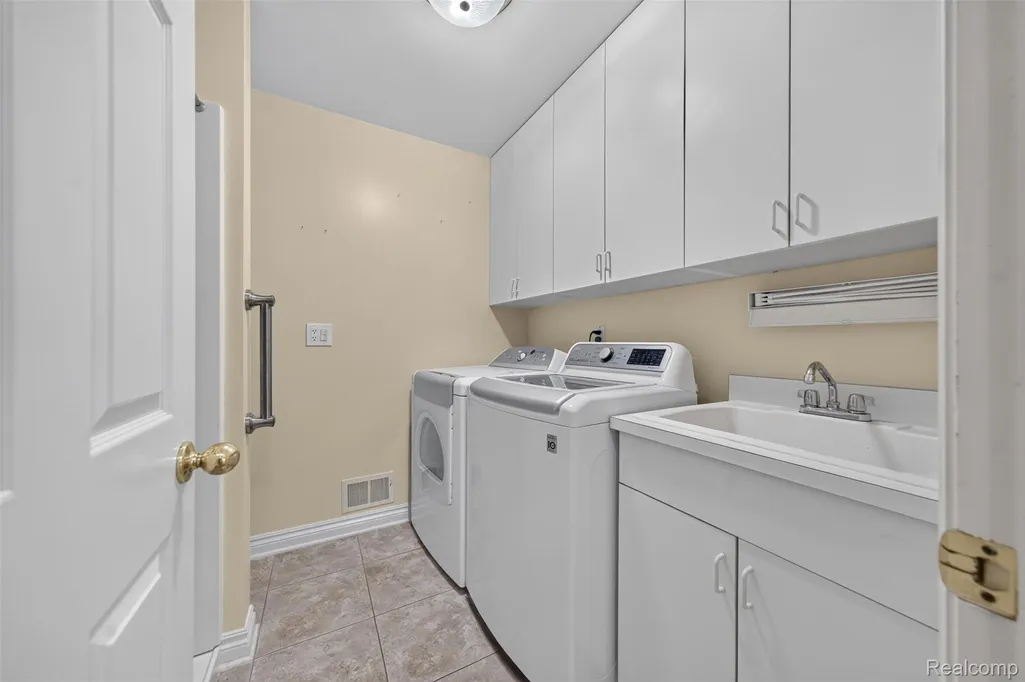
| Laundry Features | LaundryRoom |
| Total Bedrooms | 4 |
| Below Grade Finished Area | 1900.0 |
| WaterHeaterFuel | NaturalGas |
| LivingAreaSource | Estimated |
| Above Grade Finished Area Unit Type | SquareFeet |
| Total Baths | 4 |
Exterior Features
| Exterior Amenities | Lighting |
|---|---|
| Fencing | FencingnotAllowed |
| Parking Features | ThreeCarGarage, Attached, DirectAccess, Driveway, ElectricityinGarage, GarageDoorOpener, SideEntrance |
| Water Source | WateratStreet |
| Foundation Details | Basement, Poured, SumpPump |
| Spa | No |
| Lot Dimensions | 118x148 |
| Lot Size Acres | 0.38 |
| Waterfront Y/N | No |
| Road Frontage Type | Paved, PrivateRoad |
| Crops Included Y/N | No |
| Horse Y/N | No |
| Irrigation Water Rights Y/N | No |
Amenities
- Foreclosure
- Views
- Short Sale
- New Construction
- Adult 55+
- Lease To Own
- No HOA Fees
- Furnished
- Primary On Main
- Air Conditioning
- Seller Finance
- Green
- Fixer Upper
- Horse
- Golf
- Fireplace
- Deck
- Garage
- Basement
- Pool
 IDX provided courtesy of Realcomp II Ltd., via REMAX Cornerstone and The Originating MLS(found above), © 2026 Realcomp II Ltd. Shareholders. Shareholders. The information being provided is for consumers personal, non-commercial use and may not be used for any purpose other than to identify prospective properties consumers may be interested in purchasing.
Data is updated as of September 25, 2026 3:29 PM UTC Information deemed reliable but not guaranteed.
The data relating to real estate on this web site comes in part from the Internet Data Exchange (IDX) Program of Realcomp Ltd
Property vs Single Family Average in 48309
Price
Taxes
Year Built
