
Open House Sat, Sep 26th 11:00 AM - 1:00 PM








Address
2509 Munster Road, Rochester Hills, MI
Price
$ 699,900
Property Attributes
- ID#20261077070
- TypeSingle Family
- Listing Status Active
- CountyOAKLAND
- CityRochester Hills
- AreaRochester Hills
- NeighborhoodMEADOWBROOK VALLEYNO 2
- Zip48309
- StyleColonial,Contemporary
- Year Built1983
- Taxes$ 7592
- Price$ 699,900
- Bedrooms5
- Full Bathrooms3
- Half Bathrooms1
- Sqr Footage4594
- Lot Size0.29 Acres
Data Source:
RealComp
Property Description
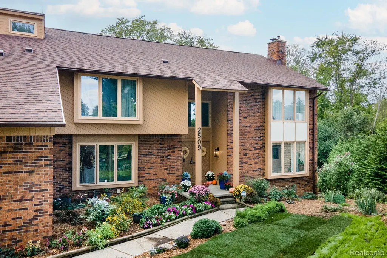
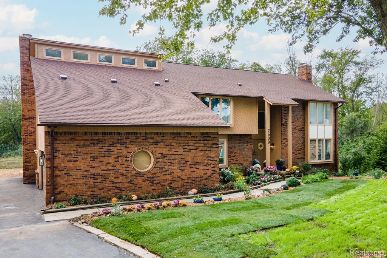
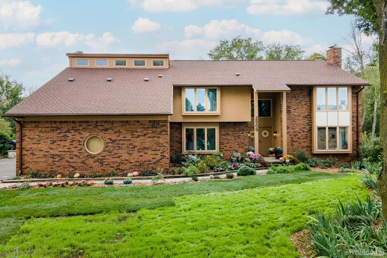
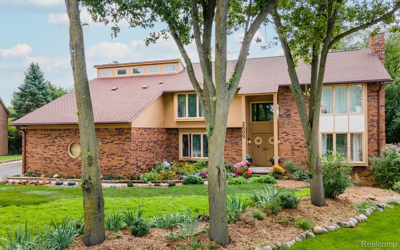
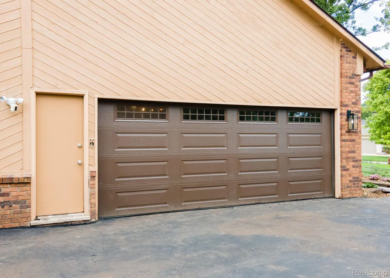
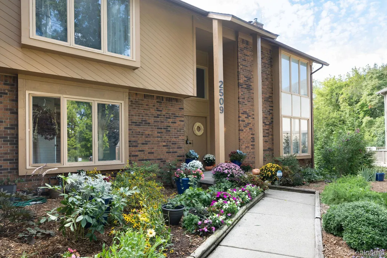
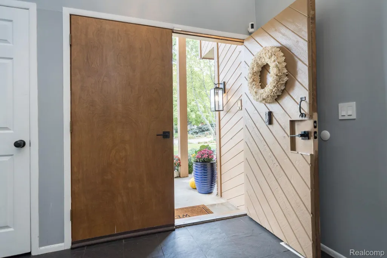
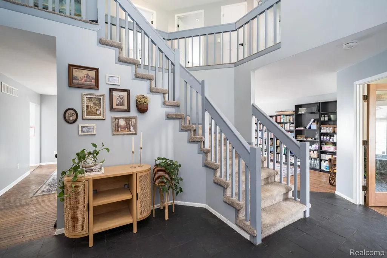
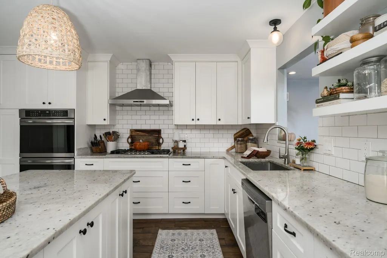
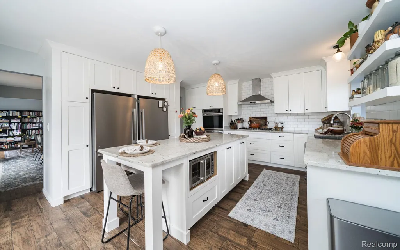
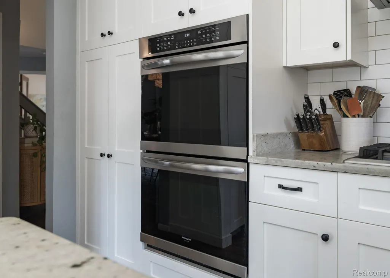
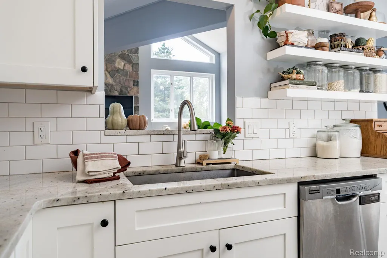
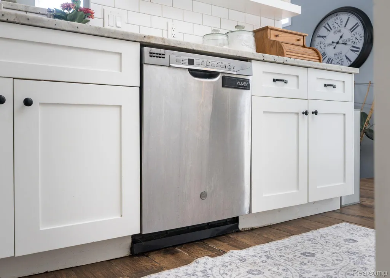
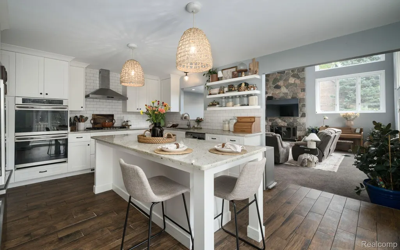
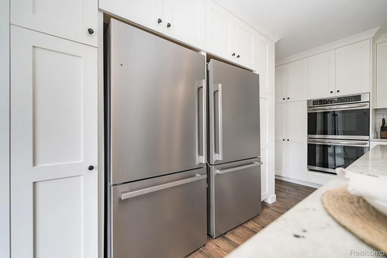
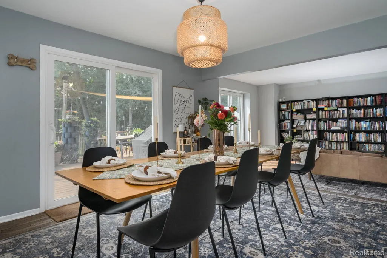
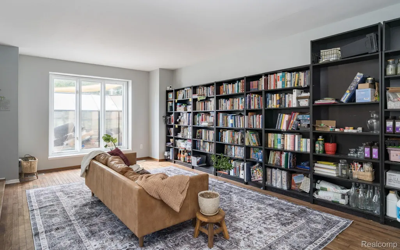
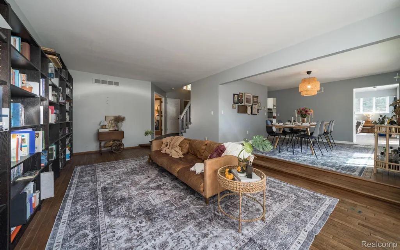
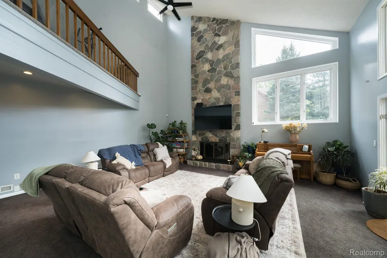
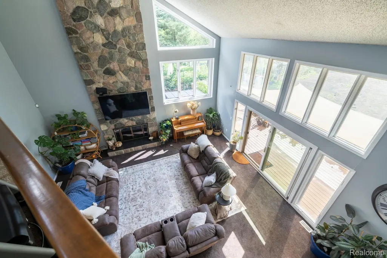
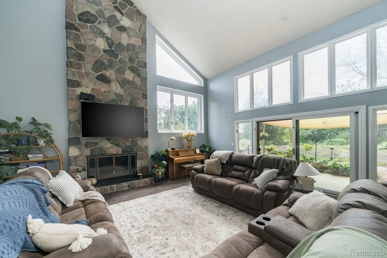
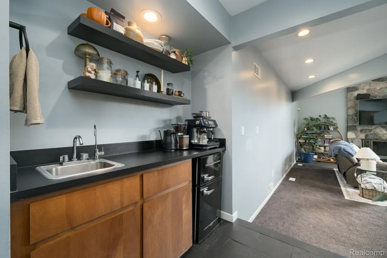
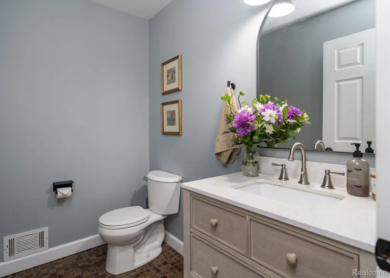
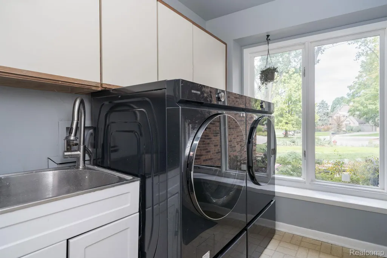
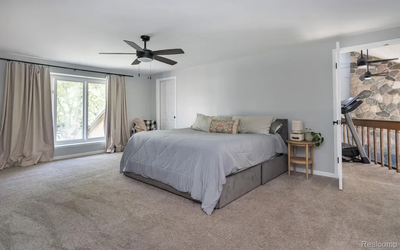
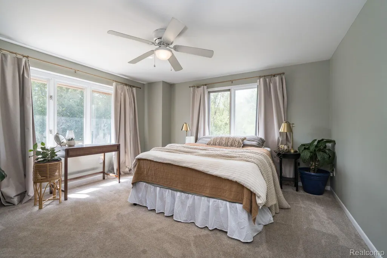
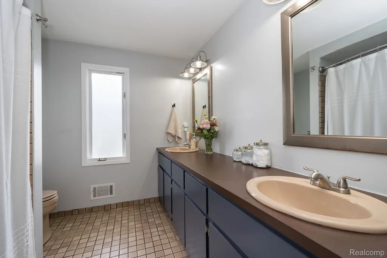
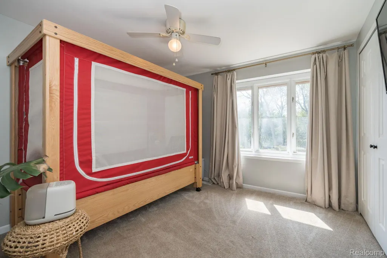
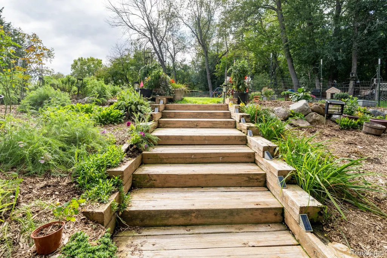
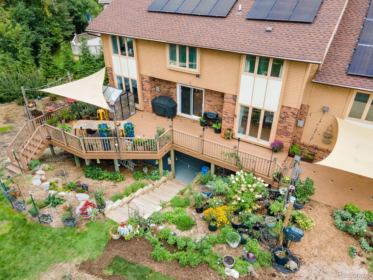
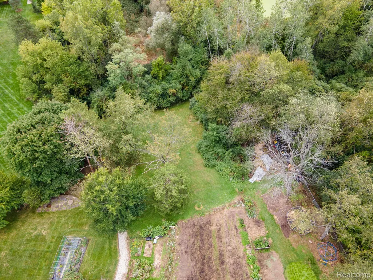
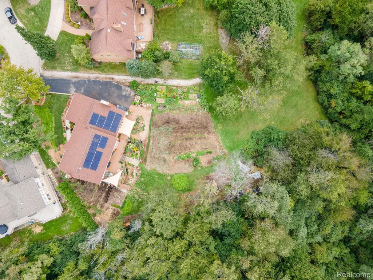
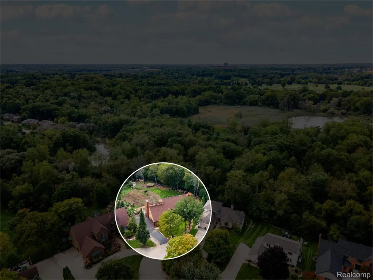
Exceptional contemporary Colonial offering more than 4500 which includes finished w/o lower level. Spectacular private setting overlooking 150+ wooded acres. Tucked in on a quiet cul-de-sac in one of Rochester Hills' most desirable neighborhoods, this home offers a rare combination of space, privacy, and convenience just minutes from OU, Meadow Brook Hall, and The Village of Rochester Hills. A dramatic foyer with slate flooring leads you into gorgeous high-end chef’s kitchen - renovated to include double wall ovens, double refrigerators, beautiful granite countertops, vented gas cooktop, The renovated kitchen is designed for both everyday living and entertaining with custom white shaker cabinetry, two stainless-steel refrigerators, double wall ovens, vented gas cooktop, granite island, and double sink overlooking the great room. A wet bar with reverse osmosis water system makes an ideal coffee or beverage station. Spacious great room with soaring cathedral ceilings and fireplace. Hardwood floors extend through out most of main level. Upstairs, the expansive primary suite features walk-in closets, a full bath, and private loft overlooking the great room. Three additional generously sized bedrooms, another full bath, complete the upper level. Finished walkout lower level dramatically expands the home's possibilities with a 5th bedroom, full bath, ideal for extended family, au pair suite, or private work-from-home space. Major updates include HVAC and 70-gallon water heater (2016), roof and solar panels (2020), sliding glass doors on the main and lower levels (2023), premium carpet and updated powder (2025),and side-entry garage door (2026). Make this truly distinctive Rochester Hills home your own!
| Price History | |
|---|---|
| 9/25/2026 | Listed $699,900 |
General Features
| Sewer | PublicSewer |
|---|---|
| Heating | ForcedAir, Solar |
| Cooling | CentralAir |
| Utilities | UndergroundUtilities |
| Possession | ClosePlus31to60Days |
| Roof | Asphalt, ENERGYSTARShingles, GreenRoof |
| Appliances | Dishwasher |
| HOA Fee | 250.0 |
| Garage Spaces | 2.0 |
| Association Fee Includes | Other |
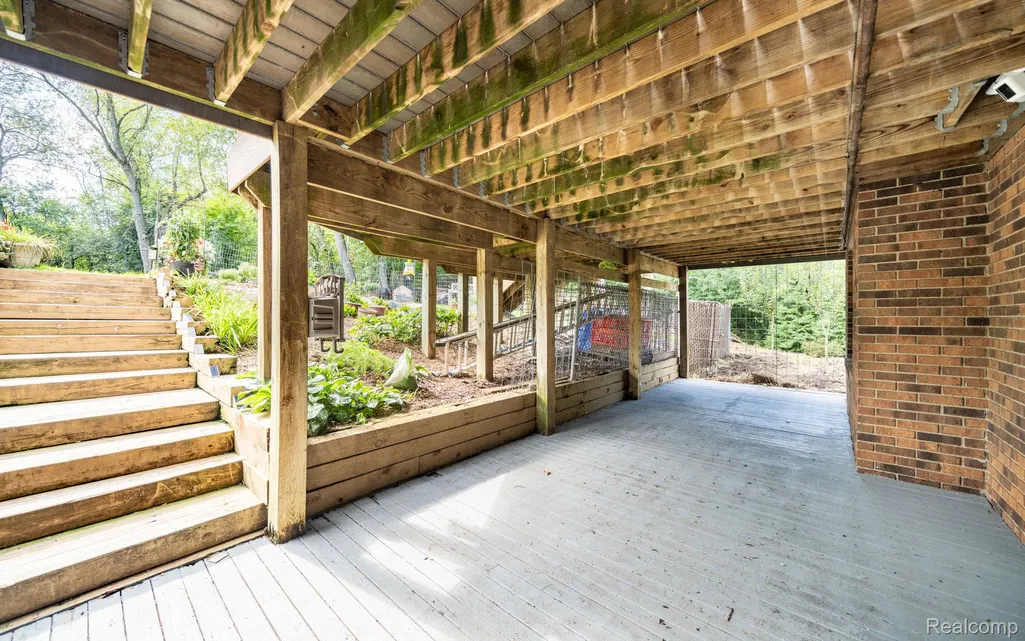
| Patio/Porch Features | Covered, Deck, Porch |
| Architectural Style | Colonial, Contemporary |
| Pool Features | None |
| Security Features | ClosedCircuitCameras, SecuritySystemOwned |
| Construction Materials | Brick, WoodSiding |
| Year Built | 1983 |
| Electric | CircuitBreakers |
| Levels | Three |
| Property Subtype | SingleFamilyResidence |
| Assoc Fee Paid Per | Annually |
| County | Oakland |
| New Construction | No |
| Property Type | Residential |
| HOA | Yes |
| Attached Garage | Yes |
| Energy Efficient | Hvac |
| Subdivision Name | MEADOWBROOK VALLEYNO 2 |
| Garage Y/N | Yes |
| Green Energy Generation | Solar |
| Other Structures | KennelDogRun |
| Total Rooms | 11 |
| Full Baths | 3 |
| Status | Active |
| Directions | North of Avon between Crooks and Adams, take Castlebar from Avon and west on Munster, located in cul-de-sac |
| City | RochesterHillsCity_Oakland |
| Disclosures | TaxesHomesteadExempt |
| Entry Location | GroundLevelwSteps |
| Senior Community Y/N | No |
| High School District | Rochester |
| MLS Area | Area02151RochesterHills |
| Lot Size Units | Acres |
| Carport Y/N | No |
| Land Lease Y/N | No |
| Tax Annual Amount | 7592.0 |
| Home Warranty Y/N | No |
| Property Condition | PlattedSub |
| Lease Renewal Y/N | No |
| Additional Parcels Y/N | No |
| Lease Considered Y/N | No |
| Rent Control Y/N | No |
| Standard Status | Active |
| Occupancy Type | Owner |
| Tax Assessed Value | 243230 |
| Expected Active Date | 2026-09-25 |
| MobileHomeRemainsYN | No |
| PostalCity | RochesterHills_Oakland |
| Legal Description | T3N, R11E, SEC 17 MEADOWBROOK VALLEY SUB NO 2 LOT 89 |
Interior Features
| Interior Amenities | EntranceFoyer, ProgrammableThermostat |
|---|---|
| Basement | Daylight, Finished, Full, WalkOutAccess |
| Fireplace Features | GreatRoom, WoodBurning |
| Basement (Y/N) | Yes |
| Air Conditioning Y/N | Yes |
| Heating Y/N | Yes |
| Window Features | EgressWindows |
| Fireplace Y/N | Yes |
| Above Grade Finished Area | 3270.0 |
| Half Baths | 1 |
| Laundry Features | GasDryerHookup, LaundryRoom |
| Total Bedrooms | 5 |
| Below Grade Finished Area | 1324.0 |
| WaterHeaterFuel | NaturalGas |
| LivingAreaSource | PublicRecords |
| Above Grade Finished Area Unit Type | SquareFeet |
| Total Baths | 4 |
Exterior Features
| Fencing | FencingRequiredwithPool |
|---|---|
| Parking Features | TwoCarGarage, Attached, ElectricityinGarage, GarageFacesSide |
| Lot Features | Easement, HillyRavine, IrregularLot, NativePlants, Wooded |
| Water Source | Public |
| Foundation Details | Basement, Poured |
| Spa | No |
| Lot Dimensions | 92X127 |
| Lot Size Acres | 0.29 |
| Waterfront Y/N | No |
| Road Frontage Type | CulDeSac, Paved |
| Crops Included Y/N | No |
| Horse Y/N | No |
| Irrigation Water Rights Y/N | No |
Amenities
- Foreclosure
- Views
- Short Sale
- New Construction
- Adult 55+
- Lease To Own
- No HOA Fees
- Furnished
- Primary On Main
- Air Conditioning
- Seller Finance
- Green
- Fixer Upper
- Horse
- Golf
- Fireplace
- Deck
- Garage
- Basement
- Pool
 IDX provided courtesy of Realcomp II Ltd., via REMAX Cornerstone and The Originating MLS(found above), © 2026 Realcomp II Ltd. Shareholders. Shareholders. The information being provided is for consumers personal, non-commercial use and may not be used for any purpose other than to identify prospective properties consumers may be interested in purchasing.
Data is updated as of September 25, 2026 3:29 PM UTC Information deemed reliable but not guaranteed.
The data relating to real estate on this web site comes in part from the Internet Data Exchange (IDX) Program of Realcomp Ltd
Property vs Single Family Average in 48309
Price
Taxes
Year Built
