



Address
11523 Hidden Spring Trail, Dewitt Charter Twp, MI
Price
$ 675,000
Property Attributes
- ID#630000299267
- TypeSingle Family
- Listing Status Active
- CountyCLINTON
- CityDewitt Charter Twp
- AreaDewitt Twp
- NeighborhoodSPRINGBROOK
- Zip48820
- StyleContemporary
- Year Built2003
- Taxes$ 11580
- Price$ 675,000
- Bedrooms4
- Full Bathrooms3
- Half Bathrooms1
- Sqr Footage5163
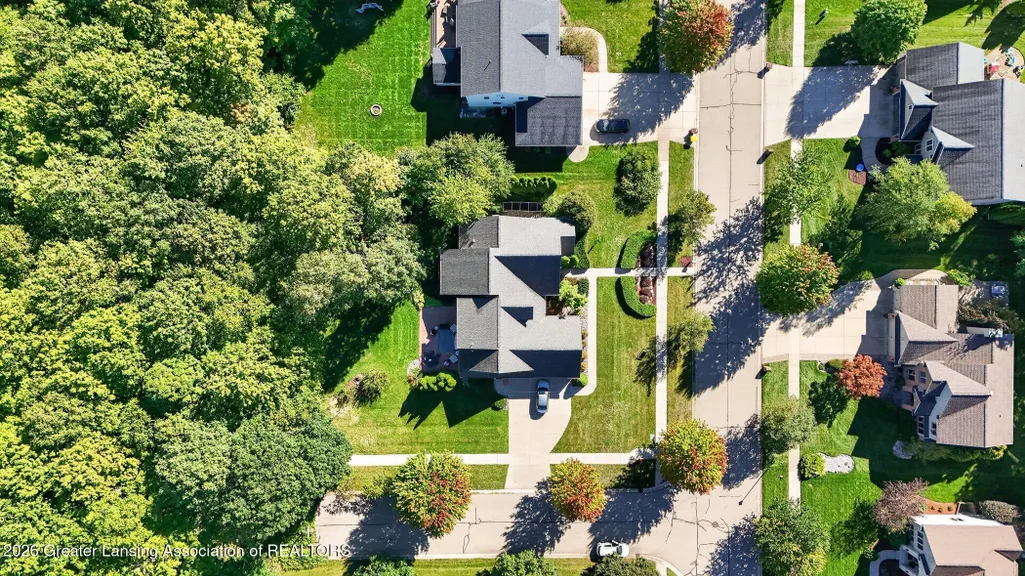
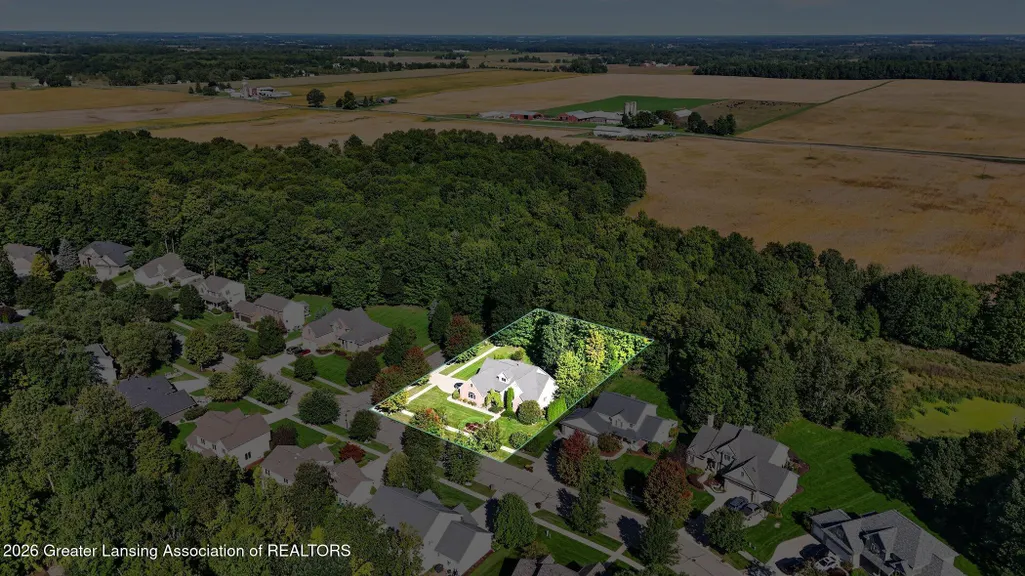
- Lot Size0.46 Acres
Data Source:
RealComp
Property Description
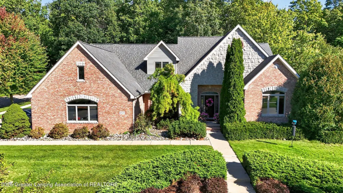
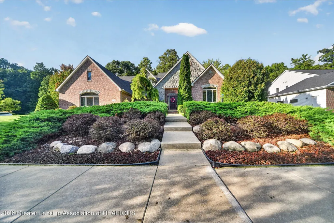
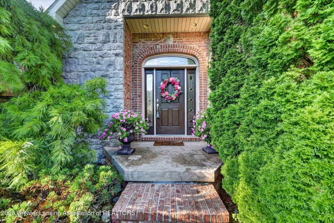
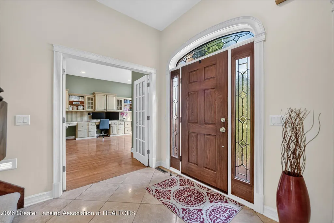
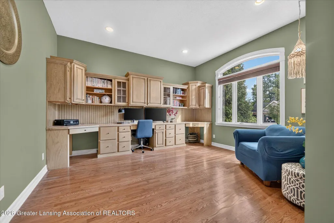
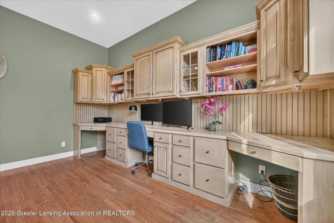
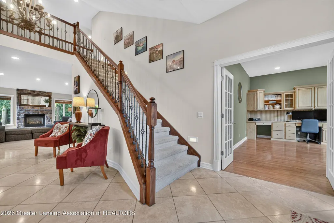
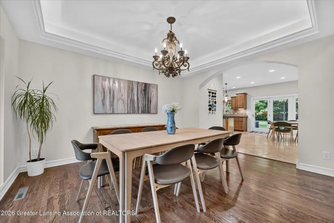
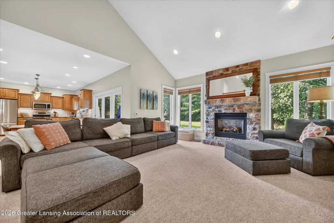
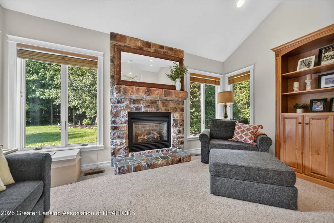
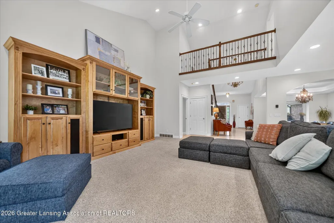
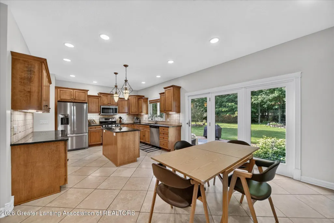
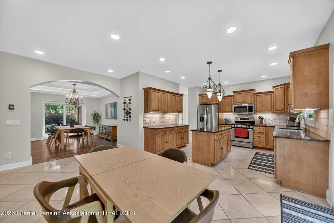
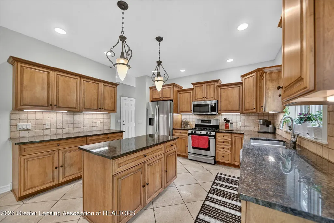
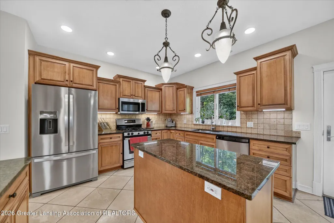
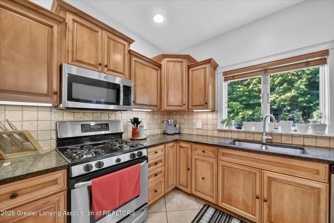
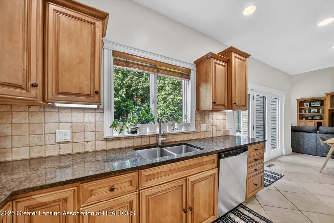
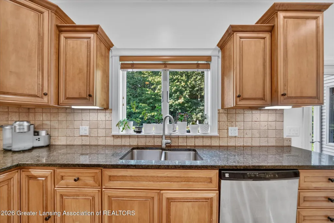
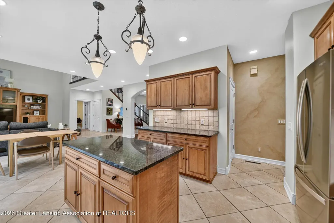
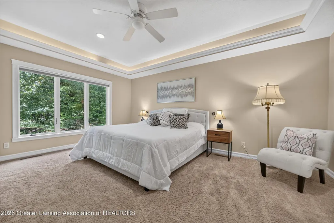
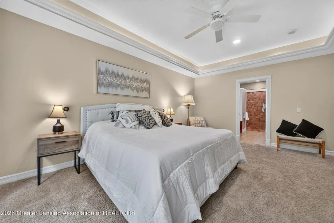
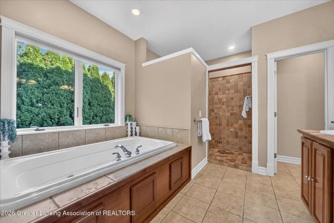
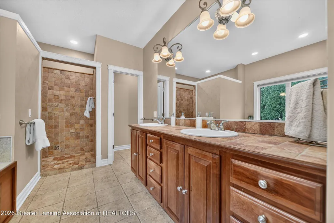
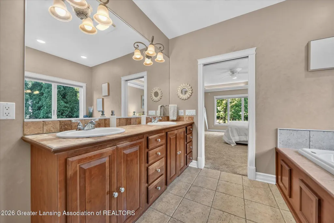
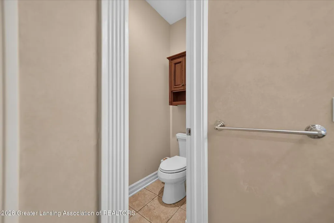
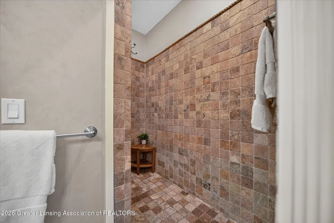
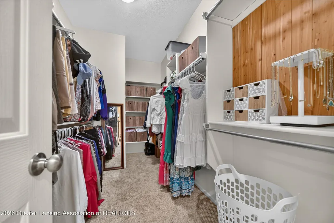
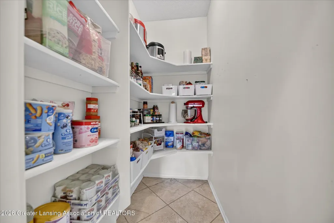
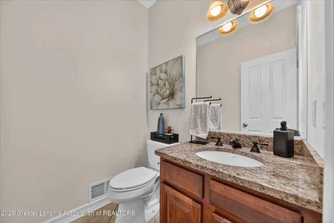
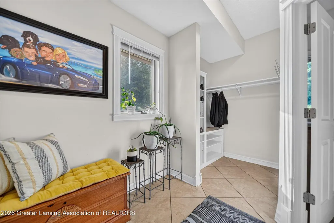
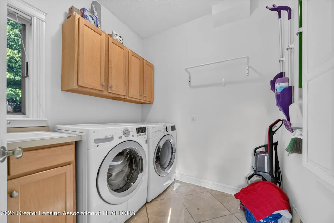
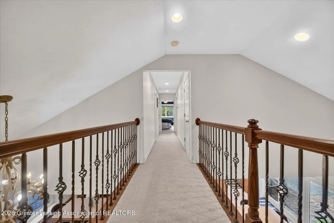
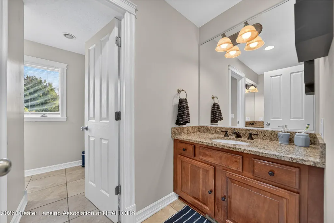
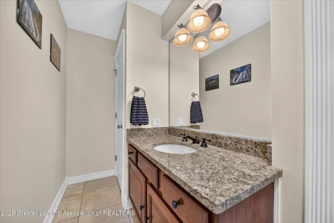
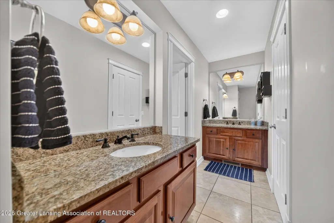
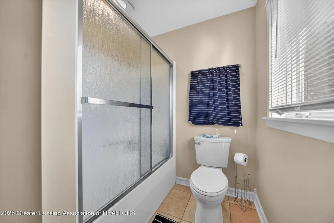
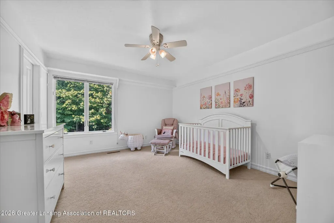
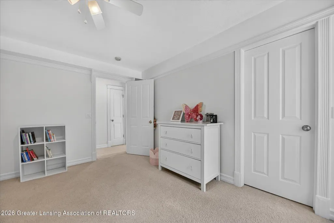
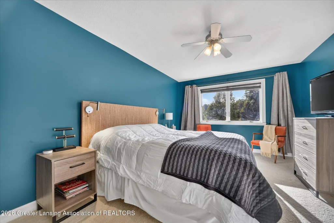
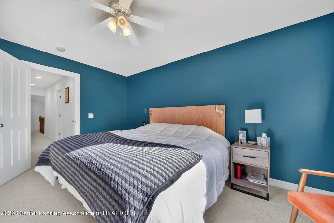
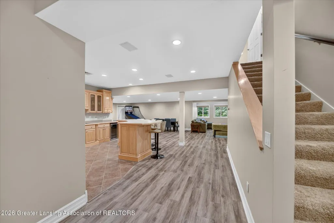
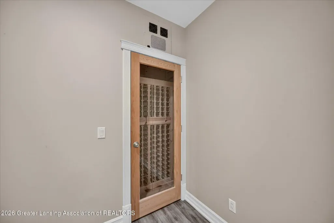
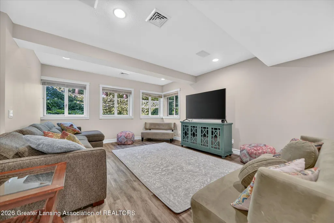
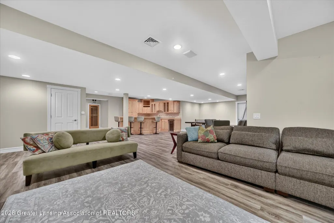
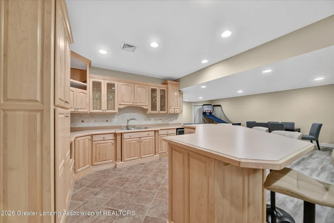
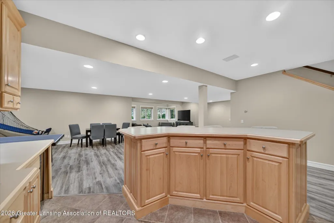
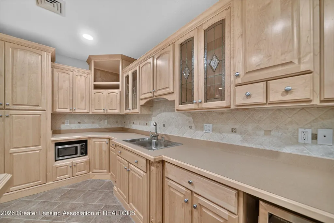
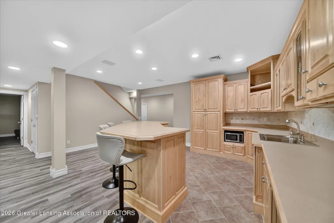
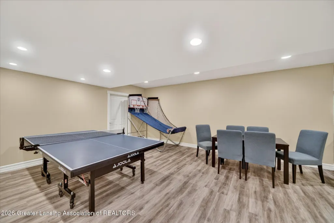
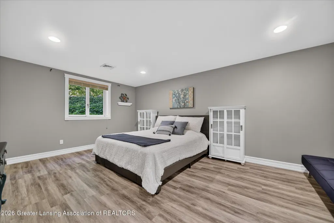
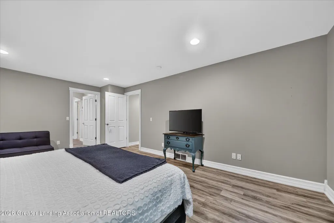
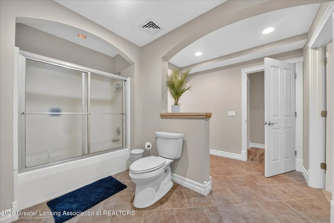
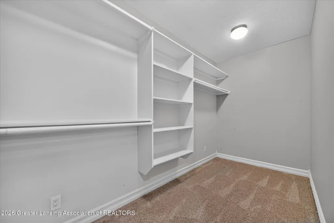
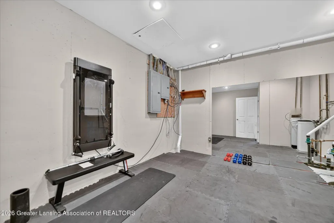
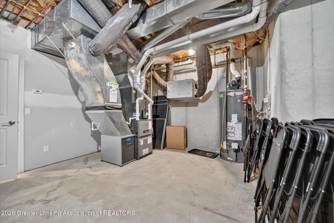
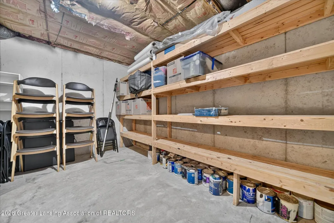
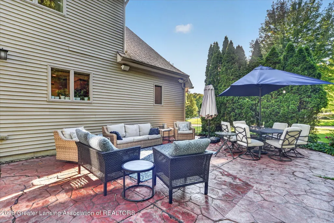
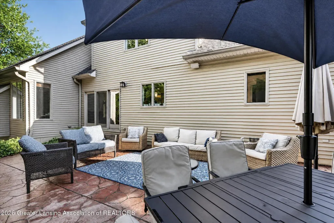
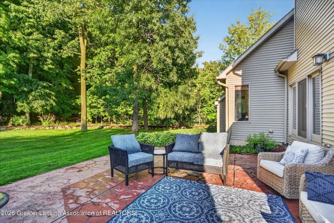
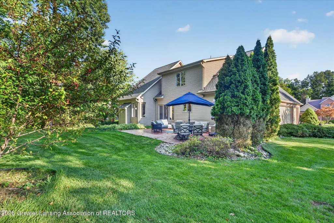
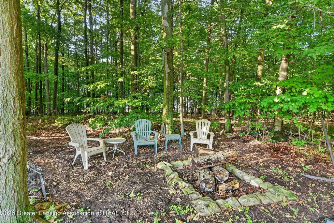
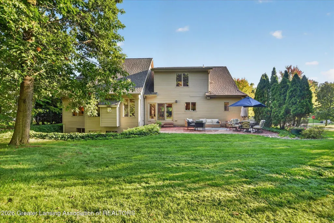
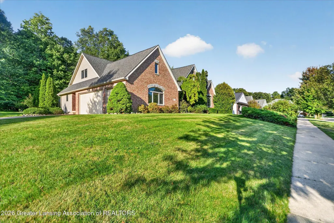
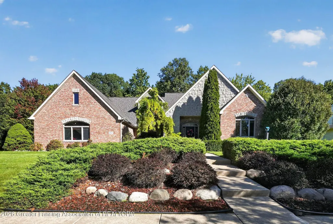
Step inside from the beautifully landscaped front lawn into an impressive foyer, where tile floors and a striking view of the staircase and upper-level catwalk with contemporary wrought iron spindles set the tone. To the right, a dedicated office with built-ins offers the perfect work-from-home space, while the formal dining room features hardwood floors and an open connection to the surrounding living spaces. Just beyond, the inviting great room with vaulted ceiling is anchored by a stately stone fireplace. The informal dining area sits conveniently off the kitchen, creating an easy flow for everyday meals and entertaining. The kitchen has it all: travertine floors, backsplash, walk-in pantry, granite counters, staggered cabinets with crown molding, stainless steel appliances, and a glass door overlooking the backyard combine style and functionality. The main level is completed by a spacious primary suite featuring an illuminated tray ceiling, a vast walk-in closet and private bath with separate jetted tub and tiled shower, double vanities, and a separate water closet. Main-floor laundry adds everyday convenience. Upstairs, two additional bedrooms each offer walk-in closets, along with a full bath featuring separate sinks and a dedicated shower area. The finished basement expands the living space with a kitchenette with an island and high bar along with the modern luxury of a glass displayed wine closet setup for climate control. The spacious recreation room, fourth bedroom, and another ensuite split-entry full bath round out the lower level. Outside, enjoy the privacy of the back patio (wired for hot tub) and fire pit, plus the convenience of an oversized attached three-car garage wired with a Level II electric vehicle (EV) charger. Breathe deeply with confidence as the state-of-the-art Energy Recovery Ventilator (ERV) provides advanced indoor air quality providing efficient continuous fresh, filtered air exchange while managing indoor humidity and filtering out allergens. High Speed Fiber Optic internet servi
| Price History | |
|---|---|
| 9/16/2026 | Listed $675,000 |
General Features
| Sewer | PublicSewer |
|---|---|
| Heating | Central, EnergyStarQualifiedEquipment, Fireplaces, ForcedAir, HumidityControl, NaturalGas, Zoned |
| Cooling | CentralAir, ENERGYSTARQualifiedACEquipment, Zoned |
| Roof | Shingle |
| Appliances | BarFridge, Dishwasher, Disposal, Dryer, Humidifier, Microwave, Oven, Refrigerator, Range, StainlessSteelAppliances, VentedExhaustFan, Washer |
| HOA Fee | 200.0 |
| Garage Spaces | 3.0 |
| Patio/Porch Features | FrontPorch, Patio |
| Architectural Style | Contemporary |
| Security Features | SmokeDetectors |
| Construction Materials | Brick, Stone, VinylSiding |
| Year Built | 2003 |
| Electric | Service200Amp, VoltsinGarage220, CircuitBreakers |
| Levels | Two |
| Property Subtype | SingleFamilyResidence |
| Tax Year | 2025 |
| Community Features | Playground |
| Assoc Fee Paid Per | Annually |
| County | Clinton |
| New Construction | No |
| Property Type | Residential |
| HOA | Yes |
| Attached Garage | No |
| Subdivision Name | SPRINGBROOK |
| Garage Y/N | Yes |
| Total Rooms | 11 |
| Full Baths | 3 |
| Status | Active |
| Directions | NORRIS ROAD TO CROFTON DRIVE TO HIDDEN SPRING DRIVE |
| City | DewittCharterTownship_Clinton |
| Association Name | Springbrook Hills |
| Senior Community Y/N | No |
| High School District | Dewitt |
| Zoning Description | Residential |
| MLS Area | Area19151DewittTwp |
| Carport Y/N | No |
| Land Lease Y/N | No |
| Tax Annual Amount | 11580.0 |
| Home Warranty Y/N | No |
| Lease Renewal Y/N | No |
| Additional Parcels Y/N | No |
| Lease Considered Y/N | No |
| Rent Control Y/N | No |
| Standard Status | Active |
| Elementary School District | Dewitt |
| Tax Assessed Value | 305965 |
| Expected Active Date | 2026-09-19 |
| MobileHomeRemainsYN | No |
| PostalCity | Dewitt_Clinton |
| Legal Description | LOT 157 SPRINGBROOK HILLS NO. 6 SEC 6 T5NR2W SPLIT FROM 006-400-005-53 & 006-400-010-52 FOR 2003 ROLL |
Interior Features
| Interior Amenities | DoubleVanity, Bar, EntranceFoyer, GraniteCounters, HighSpeedInternet, JettedTub, KitchenIsland, OpenFloorplan, Pantry, SoundSystem, Storage, TrayCeilings, VaultedCeilings, WetBar, WalkInClosets |
|---|---|
| Basement | Concrete, Finished, Full, SumpPump |
| Flooring | Carpet, CeramicTile, Hardwood, Stone |
| Fireplace Features | Gas, GlassDoors, GreatRoom |
| Basement (Y/N) | Yes |
| Air Conditioning Y/N | Yes |
| Heating Y/N | Yes |
| Window Features | DoublePaneWindows, InsulatedWindows |
| Fireplace Y/N | Yes |
| Above Grade Finished Area | 2904.0 |
| Half Baths | 1 |
| Laundry Features | MainLevel, Sink |
| Total Bedrooms | 4 |
| Below Grade Finished Area | 2259.0 |
| Entry Level | 1 |
| Below Grade Finished Area Unit Type | SquareFeet |
| LivingAreaSource | Assessor |
| Above Grade Finished Area Unit Type | SquareFeet |
| Total Baths | 4 |
Exterior Features
| Exterior Amenities | Barbecue, FirePit, Playground, PrivateYard, RainGutters, TennisCourts |
|---|---|
| Parking Features | Attached, ElectricVehicleChargingStations, Concrete, Driveway, Finished, FloorDrain, Garage, GarageDoorOpener, SideBySide, GarageFacesSide, Water |
| Lot Features | BackYard, CornerLot, FrontYard, FewTrees, Landscaped, SprinklersInRear, Sprinklers, ManyTrees |
| Water Source | Public |
| Foundation Details | Basement, ConcretePerimeter |
| Spa | No |
| Lot Dimensions | 120x165 |
| Lot Size Acres | 0.46 |
| Road Surface Type | Paved |
| Waterfront Y/N | No |
| Road Frontage Type | CityStreet |
| Crops Included Y/N | No |
| Horse Y/N | No |
| Irrigation Water Rights Y/N | No |
Amenities
- Foreclosure
- Views
- Short Sale
- New Construction
- Adult 55+
- Lease To Own
- No HOA Fees
- Furnished
- Primary On Main
- Air Conditioning
- Seller Finance
- Green
- Fixer Upper
- Horse
- Golf
- Fireplace
- Deck
- Garage
- Basement
- Pool
 IDX provided courtesy of Realcomp II Ltd., via REMAX Cornerstone and The Originating MLS(found above), © 2026 Realcomp II Ltd. Shareholders. Shareholders. The information being provided is for consumers personal, non-commercial use and may not be used for any purpose other than to identify prospective properties consumers may be interested in purchasing.
Data is updated as of September 24, 2026 1:17 PM UTC Information deemed reliable but not guaranteed.
The data relating to real estate on this web site comes in part from the Internet Data Exchange (IDX) Program of Realcomp Ltd
Property vs Single Family Average in 48820
Price
Taxes
Year Built
Visits
