








Address
8967 18 Mile Road Ne, Nelson Twp, MI
Price
$ 650,000
Property Attributes
- ID#65026045494
- TypeSingle Family
- Listing Status Active
- CountyKENT
- CityNelson Twp
- AreaNelson Twp
- Zip49319
- StyleFarmhouse,Historic,Traditional
- Year Built1870
- Taxes$ 4000
- Price$ 650,000
- Bedrooms3
- Full Bathrooms2
- Half Bathrooms0
- Sqr Footage2160
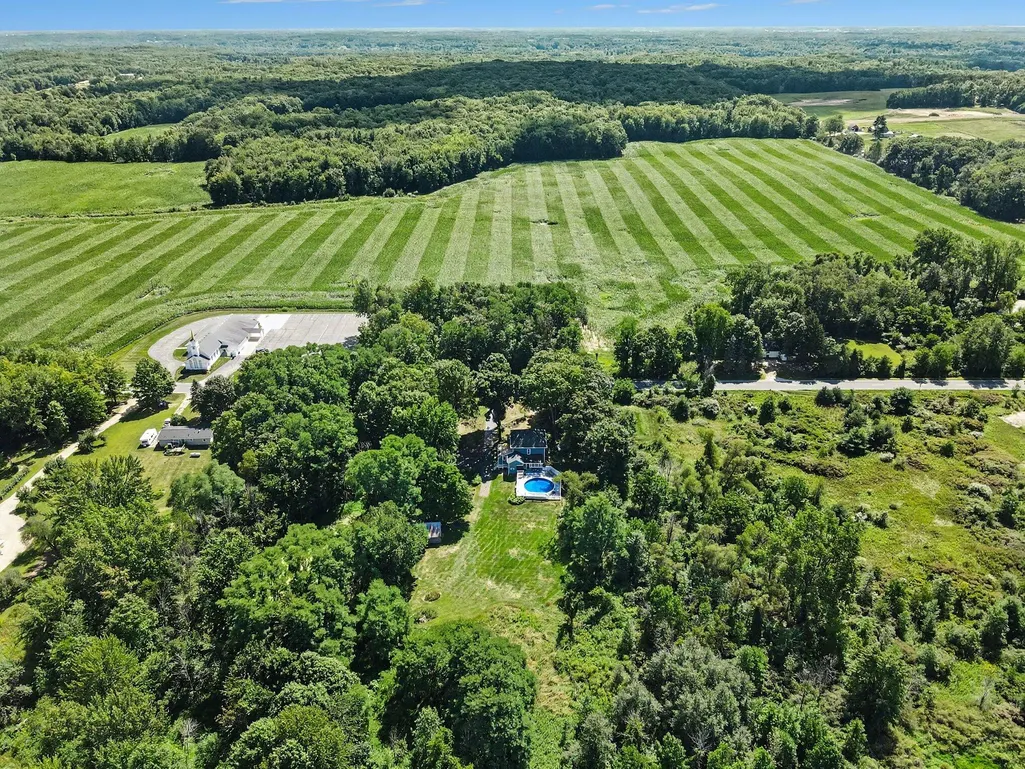
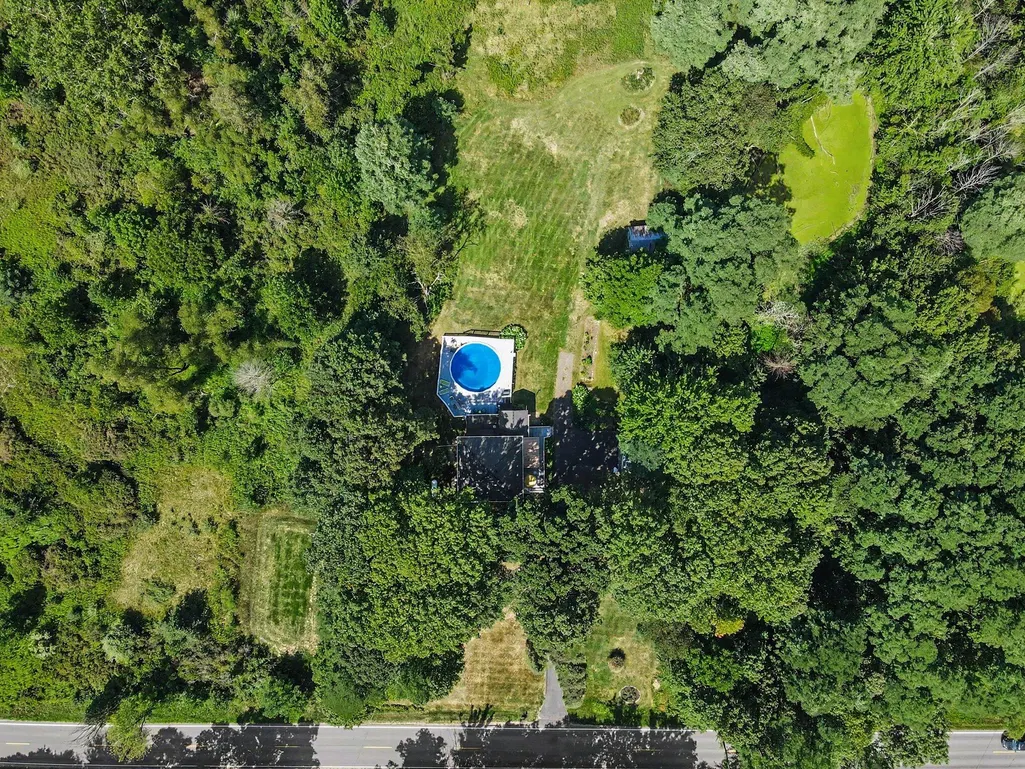
- Lot Size20 Acres
Data Source:
RealComp
Property Description
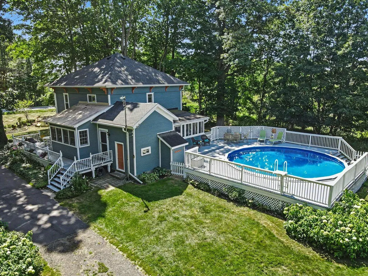
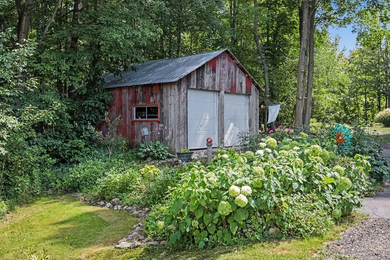
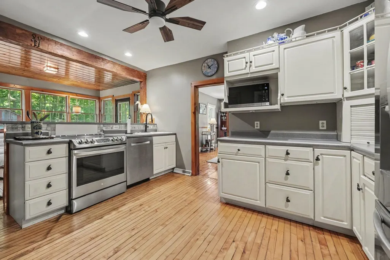
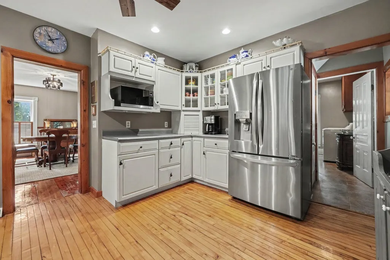
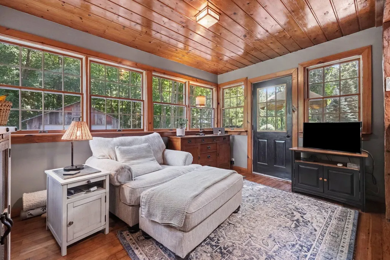
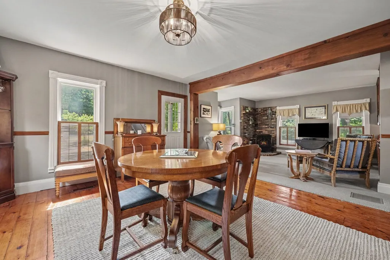
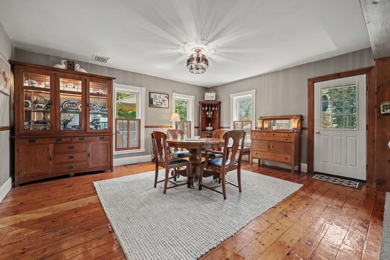
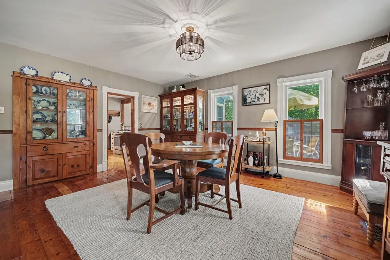
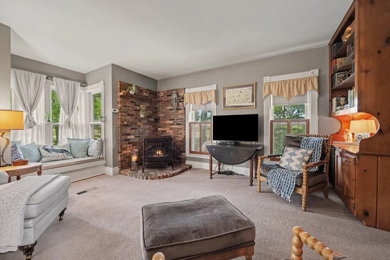
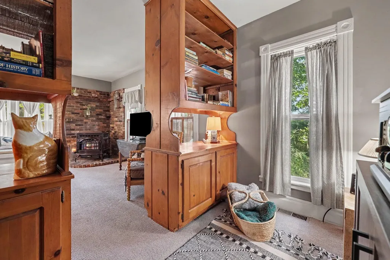
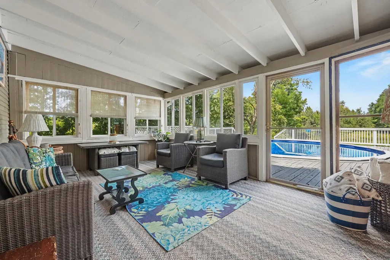
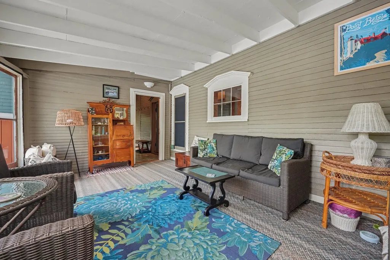
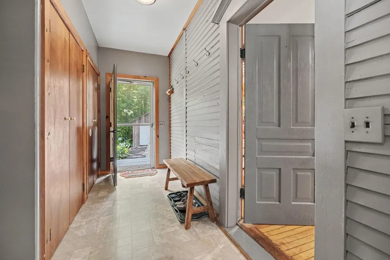
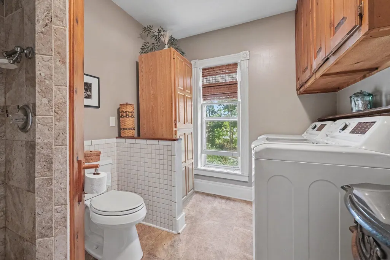
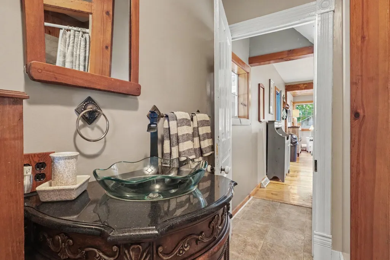
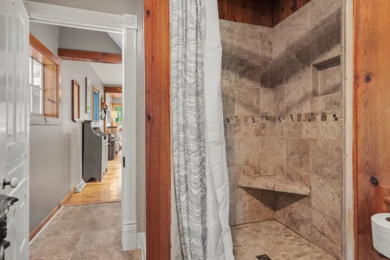
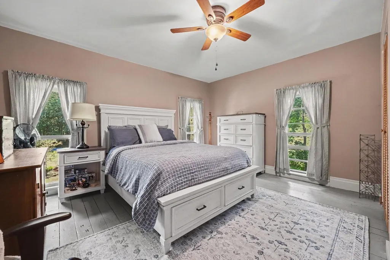
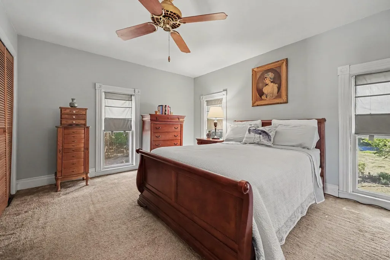
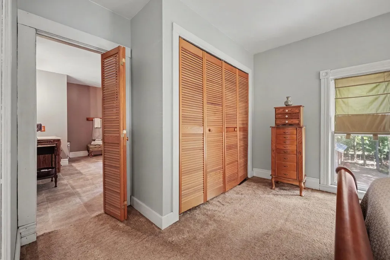
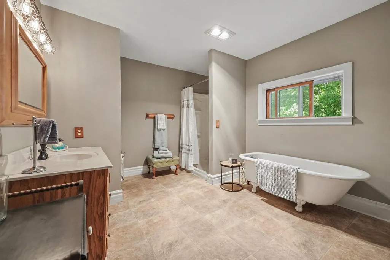
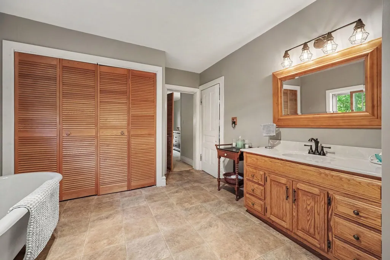
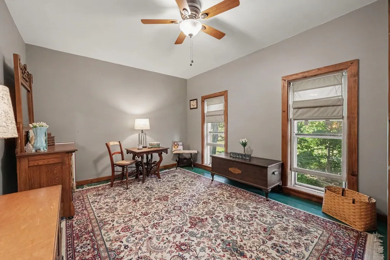
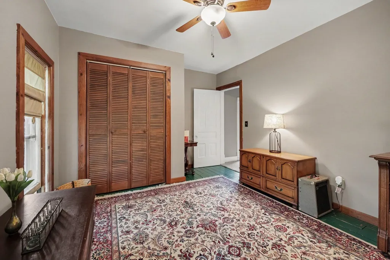
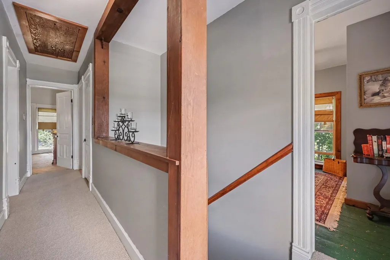
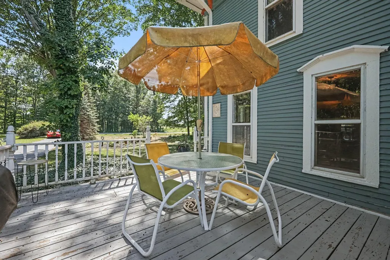
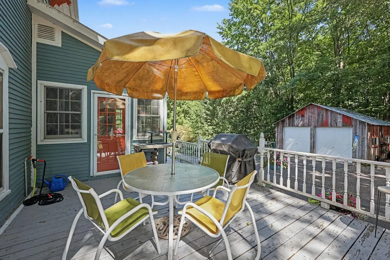
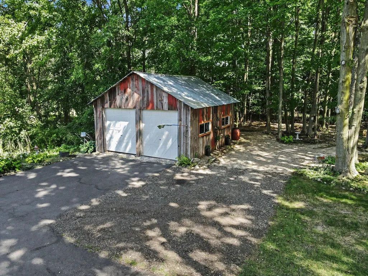
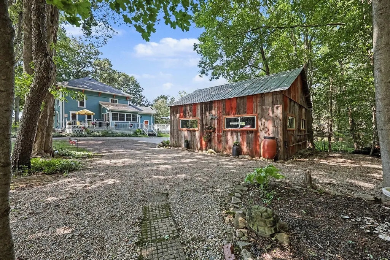
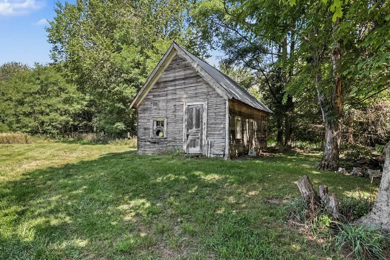
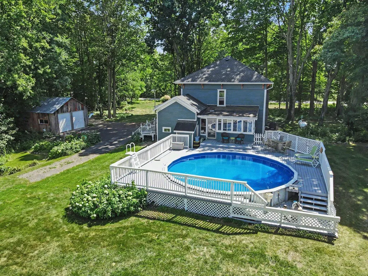
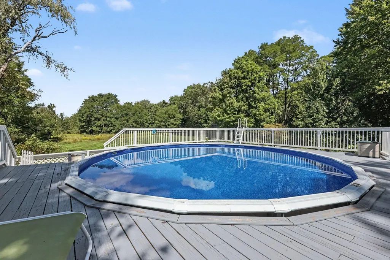
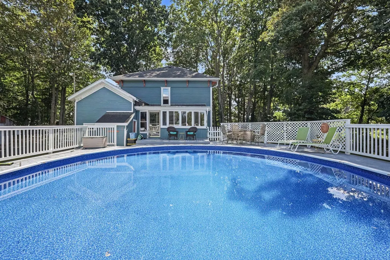
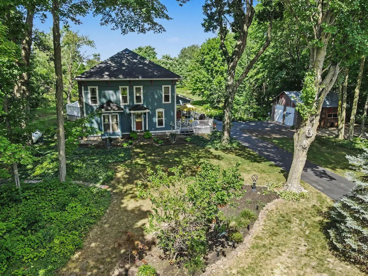
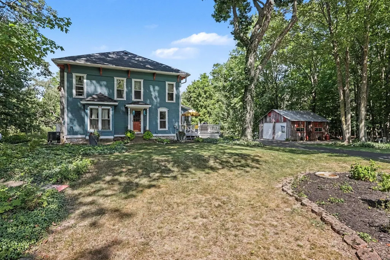
Charming 1870 Farmhouse on 20 acres in Cedar Springs. Restored & remodeled over the years this unique home still retains its original character and architecture details inside & out - wood beams, tongue & groove interior wainscotting, hardwood flooring. Lovely historic colors highlight exterior details white trimmed decks, clay pediments and a large rear porch over looks pool and deck. A rustic 2 stall garage (made from original barn's wood) & shed overlook a hidden pond. Pathways weave through beautiful perennial gardens. It's rare to find 20 acres and such a peaceful setting. Improvements and recent replacements include new roof, elaborate gutter system, new sump pump, new septic system, new pool liner & cover, new built in shelves & linoleum in mudroom, new carpeting throughout, new kitchen fan, refrigerator, dishwasher and lighting. Entire exterior & most of interior repainted. Basement walls & boulders reinforced, new furnace & more. Per Twp 10 acres can be split off.There is a pellet stove - not woodburning or gas because the check box choice for "PELLET" was not available
| Price History | |
|---|---|
| 8/27/2026 | Listed $650,000 |
General Features
| Sewer | MoundSeptic, SepticTank |
|---|---|
| Heating | ForcedAir, Geothermal, Gravity, HeatPump, OtherHeatingFuel, OtherHeatingSource, Propane |
| Cooling | CeilingFans, CentralAir, Ductless |
| Utilities | PhoneAvailable, PhoneConnected, Propane |
| Possession | SeeRemarks |
| Roof | Composition, Flat, Shingle |
| Appliances | BuiltInElectricOven, Dishwasher, Dryer, Microwave, Oven, Refrigerator, Range, Washer |
| Garage Spaces | 2.0 |
| Patio/Porch Features | Covered, Deck, Other, Porch, Screened |
| Architectural Style | Farmhouse, Historic, Traditional |
| Pool Features | AboveGround, OutdoorPool |
| Security Features | SmokeDetectors |
| Construction Materials | WoodSiding |
| Year Built | 1870 |
| Stories Count | 2 |
| Property Subtype | SingleFamilyResidence |
| Tax Year | 2026 |
| Waterfront Features | Pond |
| County | Kent |
| New Construction | No |
| Property Type | Residential |
| HOA | No |
| Attached Garage | No |
| Garage Y/N | Yes |
| Other Structures | Other |
| Total Rooms | 10 |
| Full Baths | 2 |
| Status | Active |
| Directions | North on Myers Lake Rd, East on 18 Mile past Tisdel Ave |
| City | NelsonTownship_Kent |
| Senior Community Y/N | No |
| High School District | CedarSprings |
| Zoning Description | Residential |
| MLS Area | Area41031NelsonTwp |
| Lot Size Units | SquareFeet |
| Carport Y/N | No |
| Land Lease Y/N | No |
| Tax Annual Amount | 4000.0 |
| Home Warranty Y/N | No |
| Lease Renewal Y/N | No |
| Additional Parcels Y/N | No |
| Lease Considered Y/N | No |
| Rent Control Y/N | No |
| Building Area Units | SquareFeet |
| Living Area Units | SquareFeet |
| Standard Status | Active |
| Occupancy Type | Owner |
| Tax Assessed Value | 74368 |
| MobileHomeRemainsYN | No |
| PostalCity | CedarSprings_Kent |
| Legal Description | E 1/2 SW 1/4 SW 1/4 * SEC 24 T10N R10W 20.00 A. |
Interior Features
| Interior Amenities | Pantry, WindowTreatments |
|---|---|
| Basement | Full, SumpPump |
| Flooring | Carpet, Vinyl, Wood |
| Fireplace Features | OtherLocations |
| Basement (Y/N) | Yes |
| Air Conditioning Y/N | Yes |
| Heating Y/N | Yes |
| Fireplace Y/N | Yes |
| Above Grade Finished Area | 2160.0 |
| Laundry Features | InBathroom, LaundryRoom, MainLevel |
| Total Bedrooms | 3 |
| WaterHeaterFuel | Electric |
| Below Grade Finished Area Unit Type | SquareFeet |
| LivingAreaSource | Other |
| Above Grade Finished Area Unit Type | SquareFeet |
| Total Baths | 2 |
Exterior Features
| Exterior Amenities | Garden |
|---|---|
| Vegetation | Shrubs |
| Fencing | Other, DecorativeFence |
| Parking Features | Aggregate, Detached, Gravel, Paved, GarageFacesSide |
| Lot Features | Level, LandscapedGroundCover, Other, TerracedYard, Wooded |
| Water Source | Well |
| Lot Size Area | 871200.0 |
| Foundation Details | Basement, MichiganBasement |
| Spa | No |
| Building Area Total | 2960.0 |
| Lot Dimensions | 670 x 1380 |
| Lot Size Acres | 20.0 |
| Road Surface Type | Paved |
| Waterfront Y/N | No |
| Crops Included Y/N | No |
| Road Responsibility | PublicMaintainedRoad |
| Horse Y/N | No |
| Irrigation Water Rights Y/N | No |
Amenities
- Foreclosure
- Views
- Short Sale
- New Construction
- Adult 55+
- Lease To Own
- No HOA Fees
- Furnished
- Primary On Main
- Air Conditioning
- Seller Finance
- Green
- Fixer Upper
- Horse
- Golf
- Fireplace
- Deck
- Garage
- Basement
- Pool
 IDX provided courtesy of Realcomp II Ltd., via REMAX Cornerstone and The Originating MLS(found above), © 2026 Realcomp II Ltd. Shareholders. Shareholders. The information being provided is for consumers personal, non-commercial use and may not be used for any purpose other than to identify prospective properties consumers may be interested in purchasing.
Data is updated as of September 24, 2026 1:17 PM UTC Information deemed reliable but not guaranteed.
The data relating to real estate on this web site comes in part from the Internet Data Exchange (IDX) Program of Realcomp Ltd
Property vs Single Family Average in 49319
Price
Taxes
Year Built
Visits
