

























Address
7616 Automobile Road, Blue Lake Twp, MI
Price
$ 725,000
Property Attributes
- ID#65026046067
- TypeSingle Family
- Listing Status Active
- CountyMUSKEGON
- CityBlue Lake Twp
- AreaBlue Lake Twp
- Zip49457
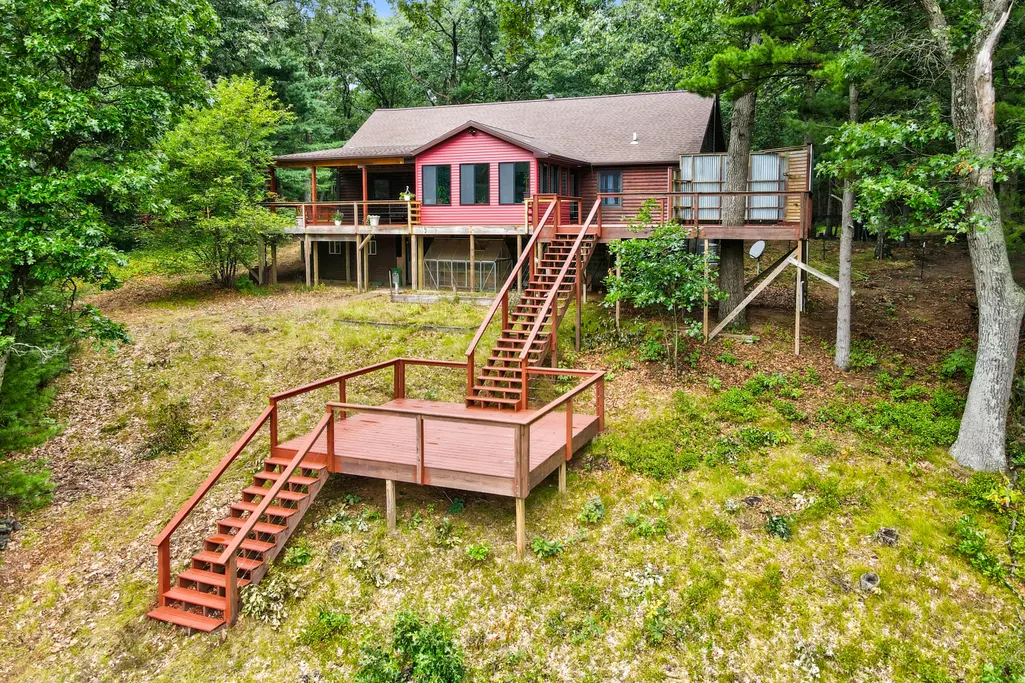
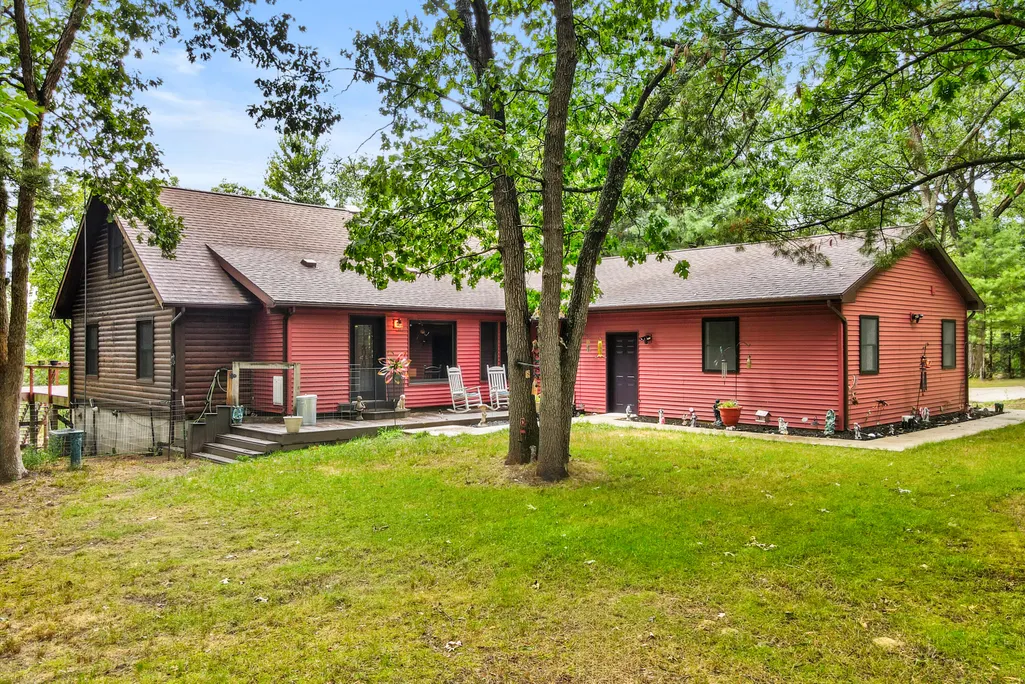
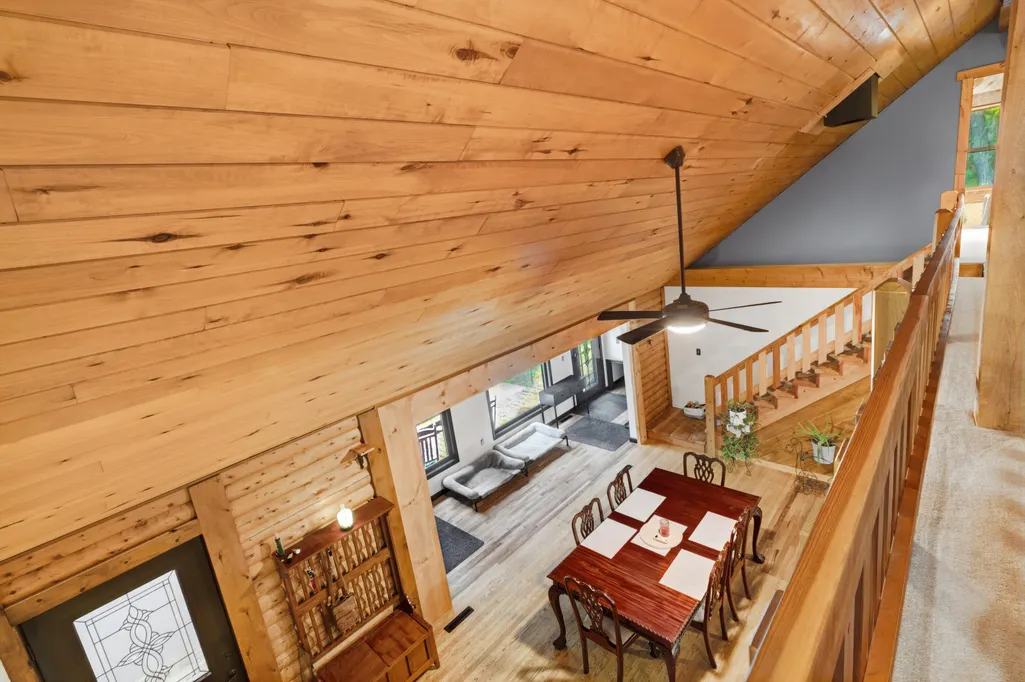
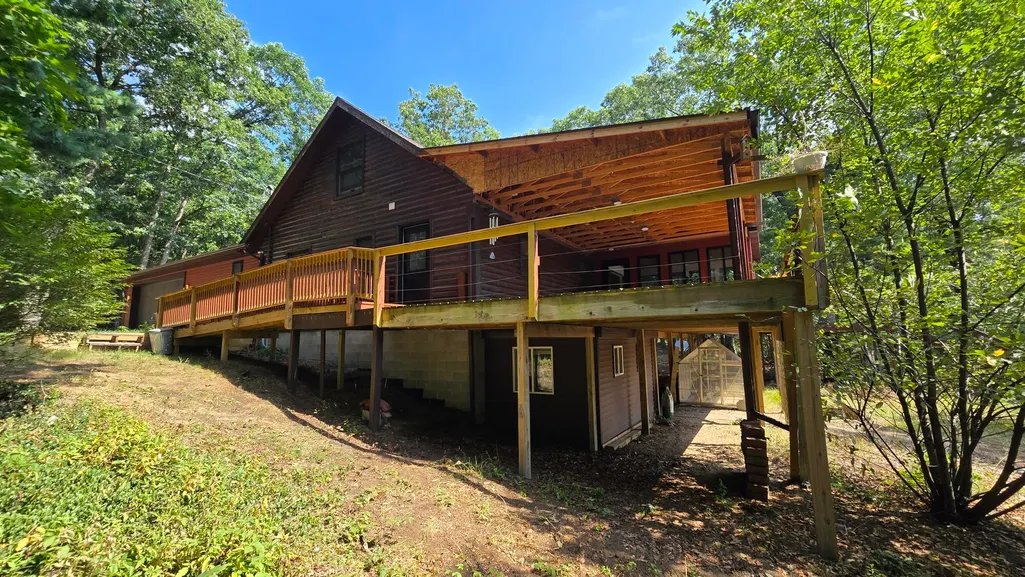
- StyleLog Home
- Year Built1991
- Taxes$ 10504
- Price$ 725,000
- Bedrooms5
- Full Bathrooms2
- Half Bathrooms0
- Sqr Footage2912
- Lot Size20.57 Acres
Data Source:
RealComp
Property Description
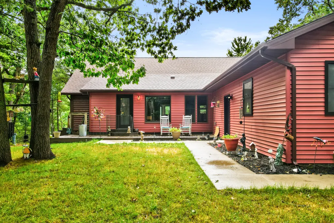
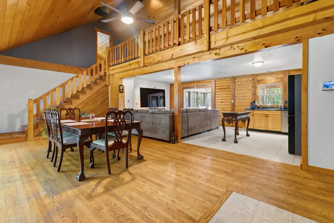
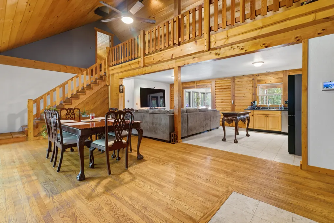
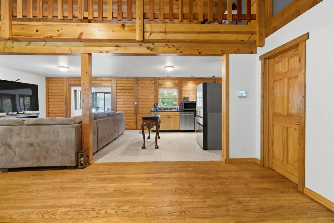
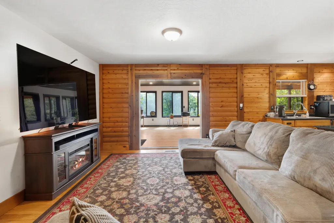
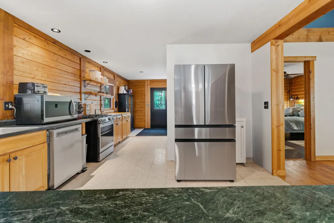
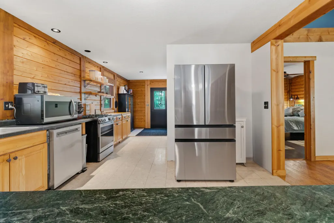
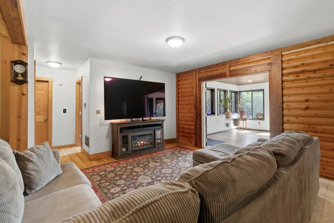
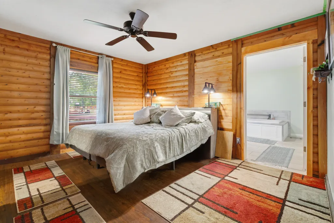
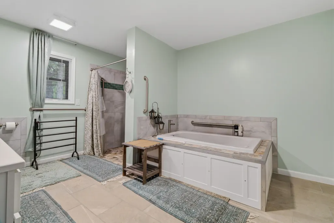
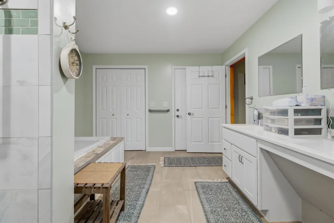
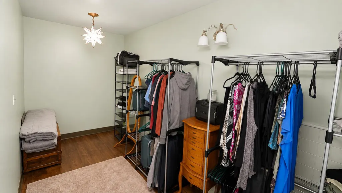
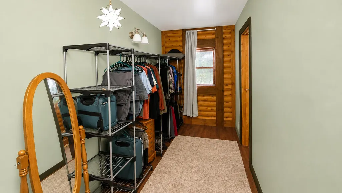
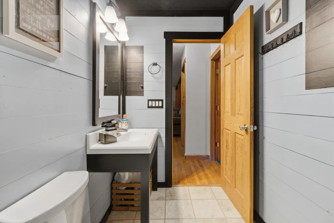
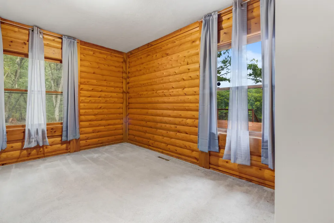
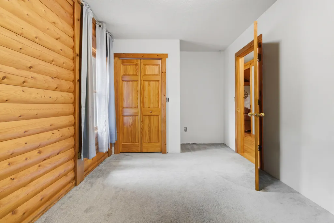
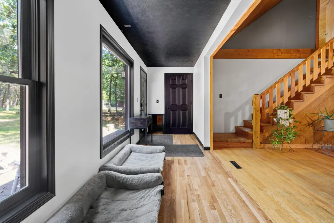
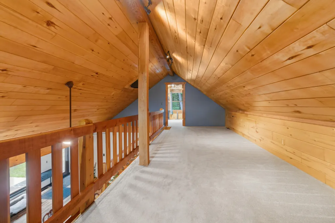
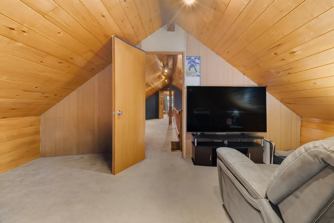
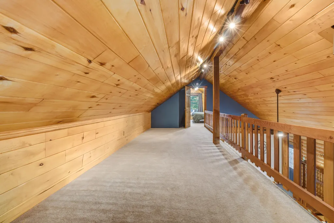
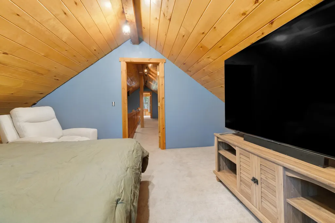
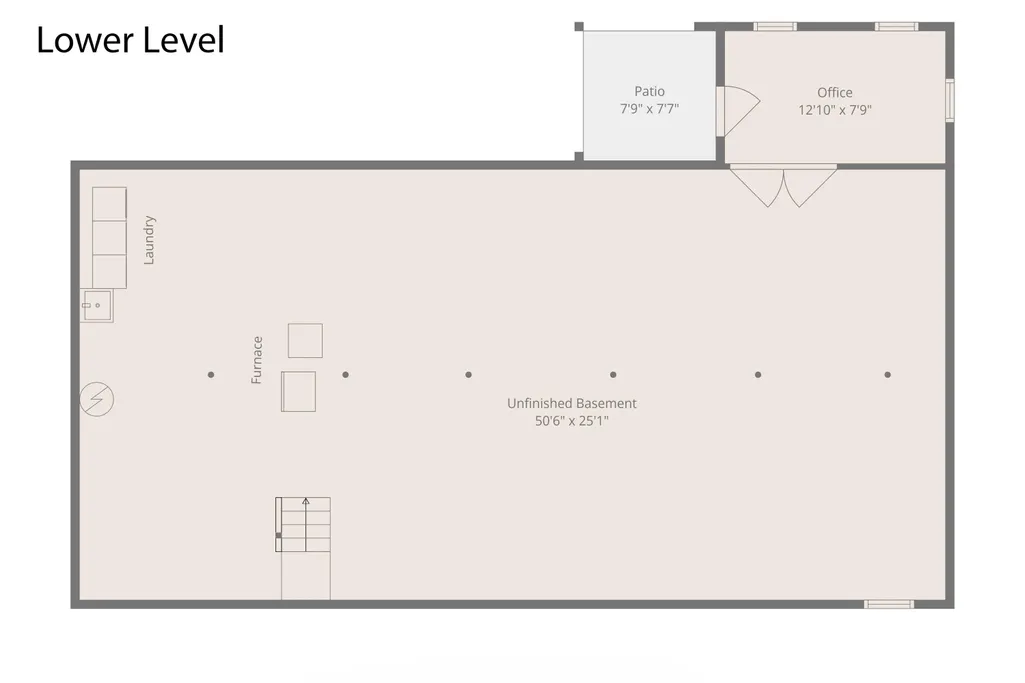
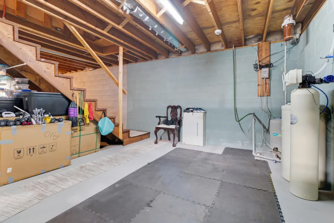
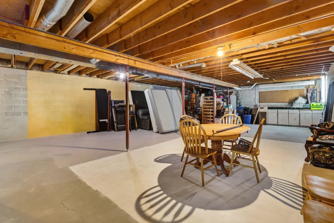
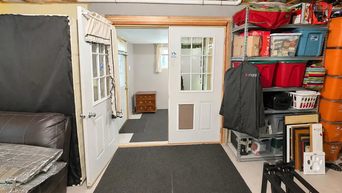
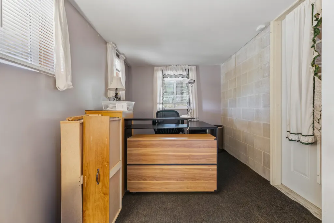
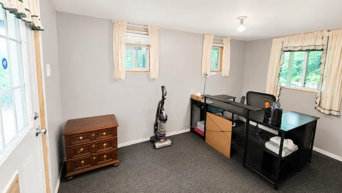
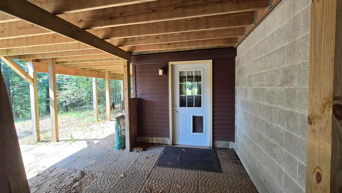
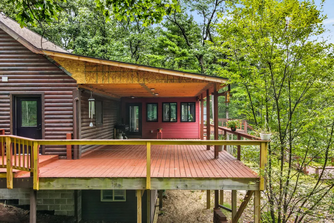
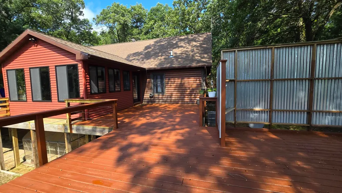
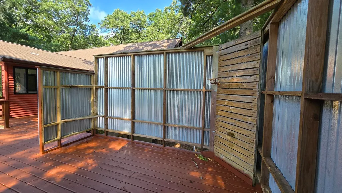
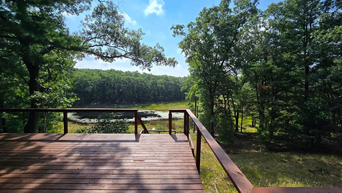
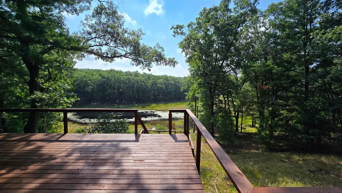
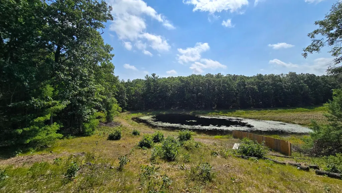
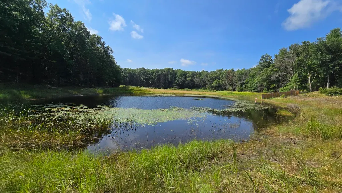
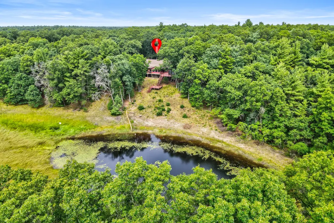
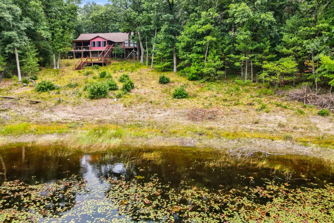
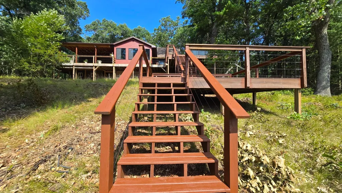
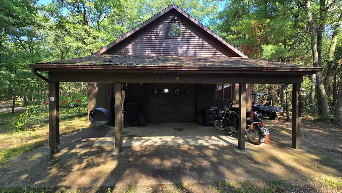
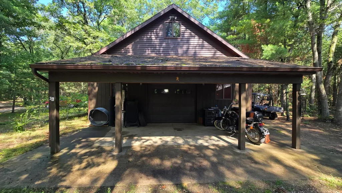
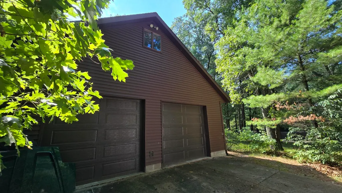
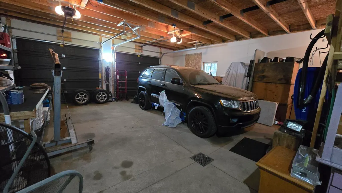
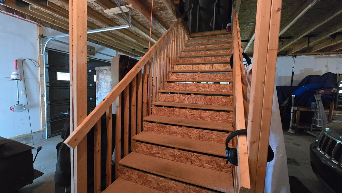
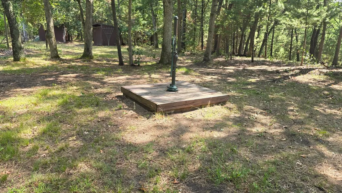
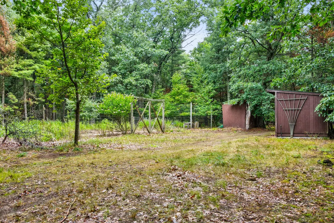
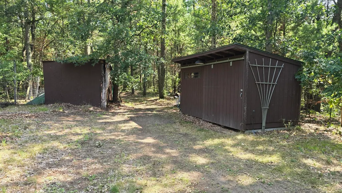
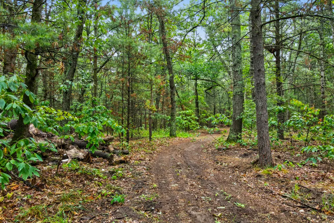
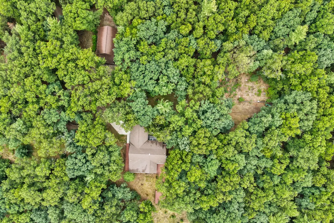
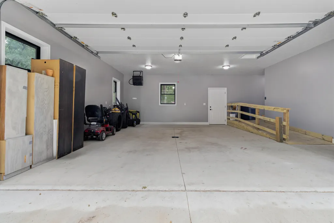
This is one you do not want to slip away! This home has been thoughtfully updated & renovated with comfort & convenience for the maximum enjoyment of soaking in a forest sanctuary. Newly Constructed items include (but are not limited to): Attached 2 stall garage( w/ ramp); New Roof 2025; Covered porch with lighting; Extension of the living room (6x24); Addition of a Master Bathroom ensuite (14x12) with barrier free shower& addition of 16x16 "Sunroom", outlined with a plethora of windows, overlooking the large pond. Beautiful cedar wood throughout the main & upper levels AND the cathedral ceiling. Additionally, gutters, new fixtures, paint, private dog door closet, extension of front yard & clear cutting view to pond have been curated to elevate your lifestyle & deliver peak utility. Large 28x40 insulated Pole Barn with wood stove, includes stairs to a spacious loft & could be finished into living space. Outdoor shower on upper deck, 2 storage sheds & a garden area partially fenced. Full Walk Out Basement -- with plenty of storage AND a bonus room to use as a bedroom or office. 20.57 acres with a pond is living in woodland luxury at it's finest! Hobby farmers, peace lovers, hunters & outdoor enthusiasts - This property is for YOU! Convenience of nearby amenities, like shopping, eateries & highway, top off the harmony in this woodland haven retreat. Ask for a full list of renovations and additions. Buyer/Buyers agent to verify all information, including measurements.
| Price History | |
|---|---|
| 8/30/2026 | Listed $725,000 |
General Features
| Sewer | SepticTank |
|---|---|
| Heating | ForcedAir, Propane |
| Cooling | CeilingFans, CentralAir |
| Possession | ClosePlus30Days, Negotiable |
| Roof | Shingle |
| Appliances | Dishwasher, Dryer, Microwave, Oven, Refrigerator, Washer, WaterSoftenerRented |
| Garage Spaces | 5.0 |
| Patio/Porch Features | Covered, Deck, Other |
| Architectural Style | LogHome |
| Construction Materials | VinylSiding |
| Year Built | 1991 |
| Stories Count | 2 |
| Property Subtype | SingleFamilyResidence |
| Tax Year | 2024 |
| Waterfront Features | Pond, SharedWaterFrontage, WaterAccessRights |
| Accessibility | AccessibleApproachWithRamp, AccessibleEntrance, AccessibleFullBath, GripAccessibleFeatures, OtherAccessibilityFeatures |
| County | Muskegon |
| New Construction | No |
| Property Type | Residential |
| HOA | No |
| Attached Garage | Yes |
| Garage Y/N | Yes |
| Other Structures | PoleBarn, Sheds |
| Total Rooms | 8 |
| Full Baths | 2 |
| Status | Active |
| Directions | From 31N, White Lake Dr exit, go right. Left on Automobile. stay to right. |
| City | BlueLakeTownship_Muskegon |
| Body of Water | Private Pond |
| Senior Community Y/N | No |
| High School District | Whitehall |
| Zoning Description | MultiFamily |
| MLS Area | Area61041BlueLakeTwp |
| Lot Size Units | SquareFeet |
| Carport Y/N | No |
| Land Lease Y/N | No |
| Tax Annual Amount | 10504.0 |
| Home Warranty Y/N | No |
| Lease Renewal Y/N | No |
| Additional Parcels Y/N | No |
| Lease Considered Y/N | No |
| Rent Control Y/N | No |
| Building Area Units | SquareFeet |
| Living Area Units | SquareFeet |
| Builder Name | Holland Log & Cedar Homes |
| Standard Status | Active |
| Occupancy Type | Owner |
| Tax Assessed Value | 277996 |
| MobileHomeRemainsYN | No |
| PostalCity | TwinLake_Muskegon |
| Legal Description | A PARCEL OF LAND BEING LOCATED IN THE WEST 1/2 OF THE NORTHWEST 1/4 OF SECTION 32, TOWN 12 NORTH, RANGE 16 WEST, BLUE LAKE TOWNSHIP, MUSKEGON COUNTY, MICHIGAN. MORE PARTICULARLY DESCRIBED AS COMMENCI |
Interior Features
| Interior Amenities | VaultedCeilings |
|---|---|
| Basement | Full, WalkOutAccess |
| Flooring | Carpet, Wood |
| Basement (Y/N) | Yes |
| Air Conditioning Y/N | Yes |
| Heating Y/N | Yes |
| Fireplace Y/N | No |
| Above Grade Finished Area | 2912.0 |
| Laundry Features | InBasement |
| Total Bedrooms | 5 |
| Below Grade Finished Area Unit Type | SquareFeet |
| LivingAreaSource | Measured |
| Above Grade Finished Area Unit Type | SquareFeet |
| Total Baths | 2 |
Exterior Features
| Exterior Amenities | Balcony |
|---|---|
| Fencing | BackYard, Other |
| Parking Features | Attached, Concrete, Detached, Gravel, GarageDoorOpener |
| Lot Features | Wooded |
| Water Source | Well |
| Lot Size Area | 896029.0 |
| Foundation Details | Basement |
| Spa | No |
| Building Area Total | 4370.0 |
| Lot Dimensions | 437x1315x653x348xIRR |
| Lot Size Acres | 20.57 |
| Road Surface Type | Dirt, Gravel, Other |
| Waterfront Y/N | Yes |
| Crops Included Y/N | No |
| Road Responsibility | PublicMaintainedRoad |
| Horse Y/N | No |
| Irrigation Water Rights Y/N | No |
Amenities
- Foreclosure
- Views
- Short Sale
- New Construction
- Adult 55+
- Lease To Own
- No HOA Fees
- Furnished
- Primary On Main
- Air Conditioning
- Seller Finance
- Green
- Fixer Upper
- Horse
- Golf
- Fireplace
- Deck
- Garage
- Basement
- Pool
 IDX provided courtesy of Realcomp II Ltd., via REMAX Cornerstone and The Originating MLS(found above), © 2026 Realcomp II Ltd. Shareholders. Shareholders. The information being provided is for consumers personal, non-commercial use and may not be used for any purpose other than to identify prospective properties consumers may be interested in purchasing.
Data is updated as of September 23, 2026 6:00 AM UTC Information deemed reliable but not guaranteed.
The data relating to real estate on this web site comes in part from the Internet Data Exchange (IDX) Program of Realcomp Ltd
Property vs Single Family Average in 49457
Price
Taxes
Year Built
