











Address
956 Spaulding Avenue Se, Ada Twp, MI
Price
$ 447,000
Property Attributes
- ID#65026048725
- TypeSingle Family
- Listing Status Active
- CountyKENT
- CityAda Twp
- AreaAda Twp
- Zip49301
- StyleRanch
- Year Built1990
- Taxes$ 3469
- Price$ 447,000
- Bedrooms3
- Full Bathrooms3
- Half Bathrooms0
- Sqr Footage2546
- Lot Size0.24 Acres
Data Source:
RealComp
Property Description

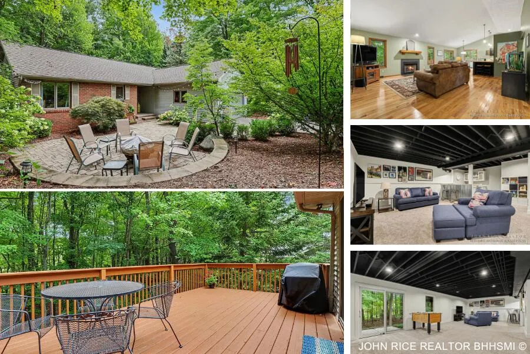
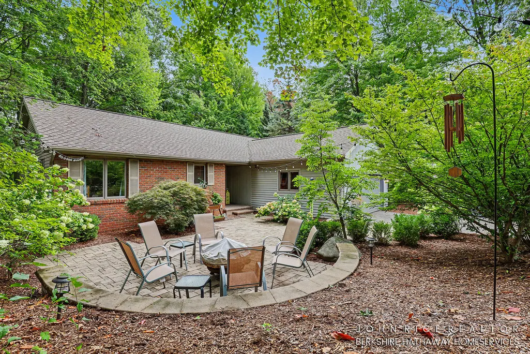
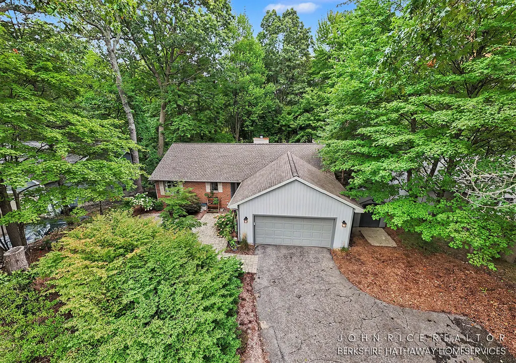
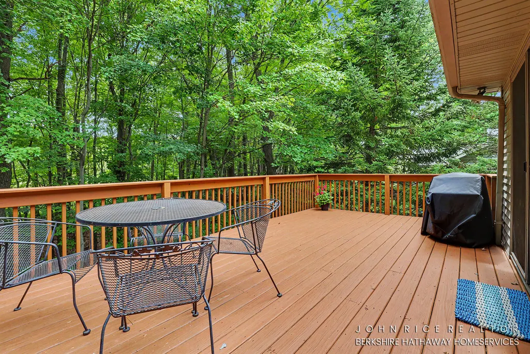
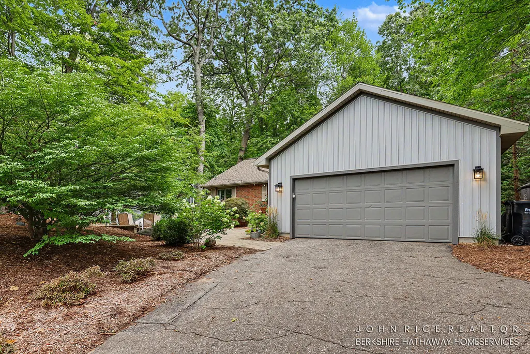
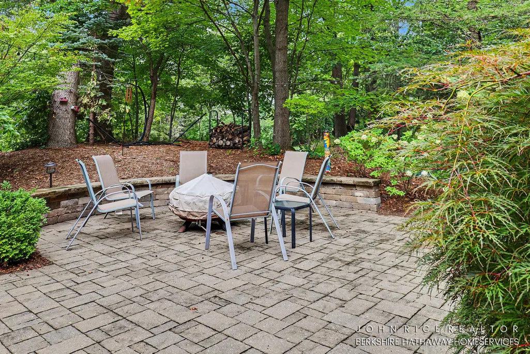
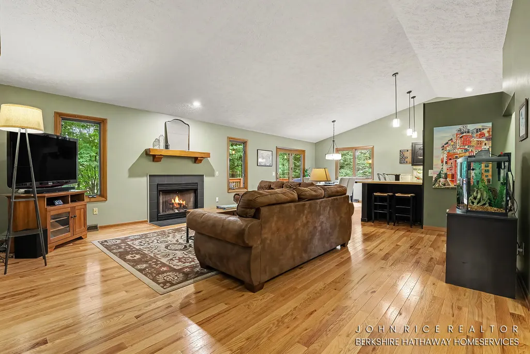
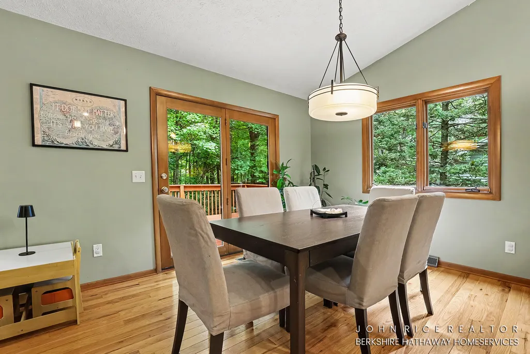
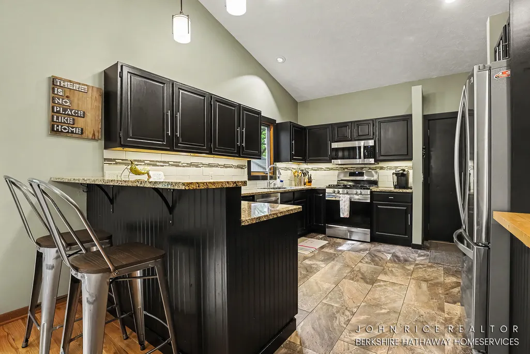
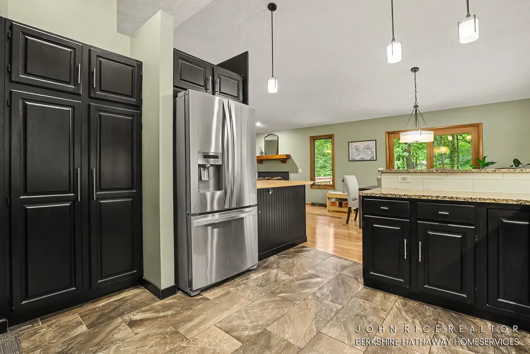
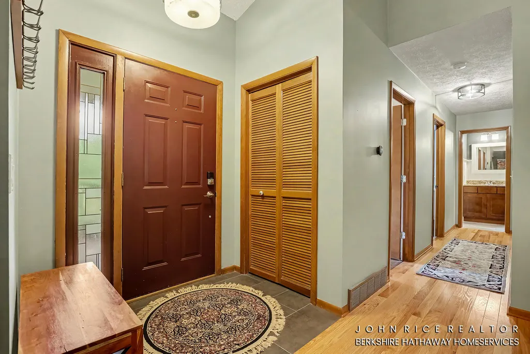
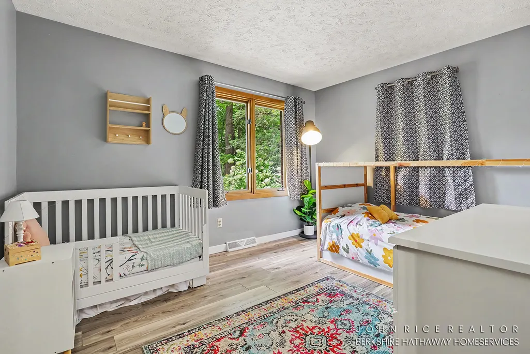
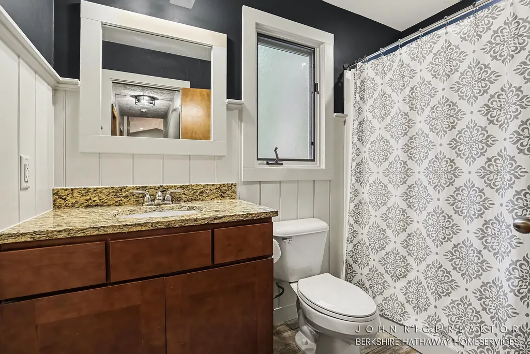
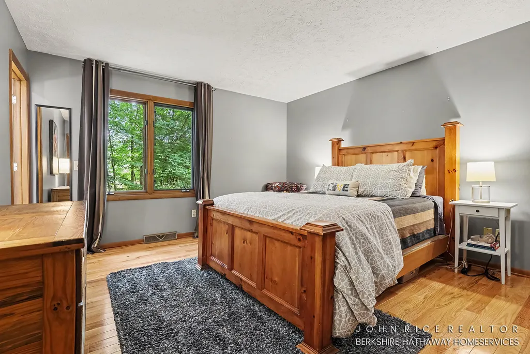
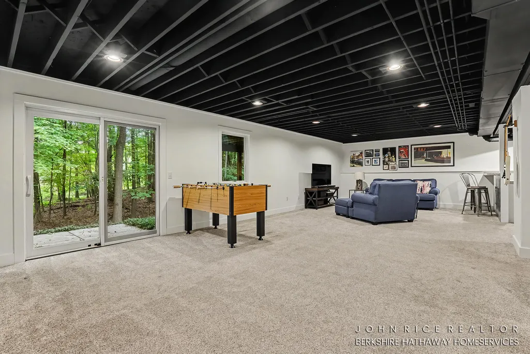
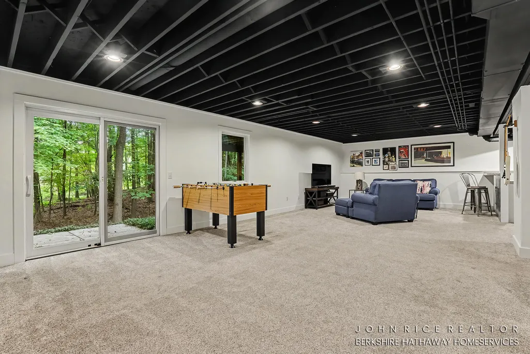
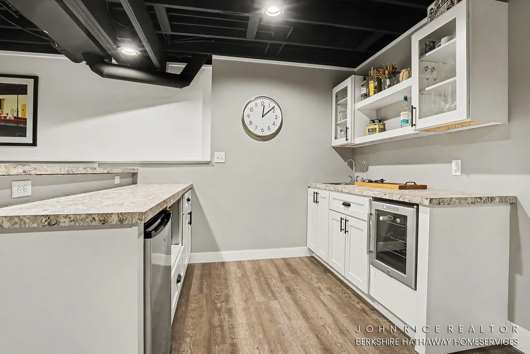
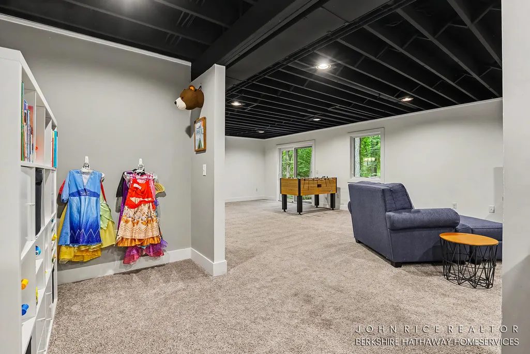
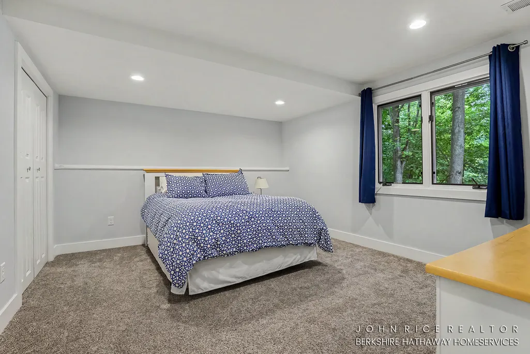
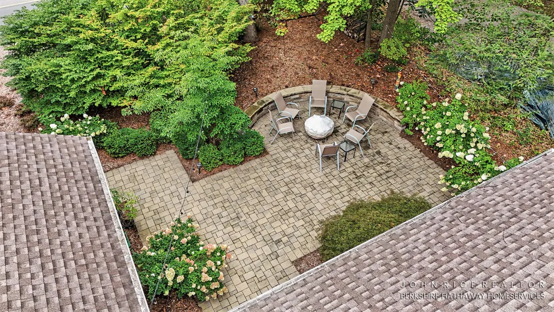
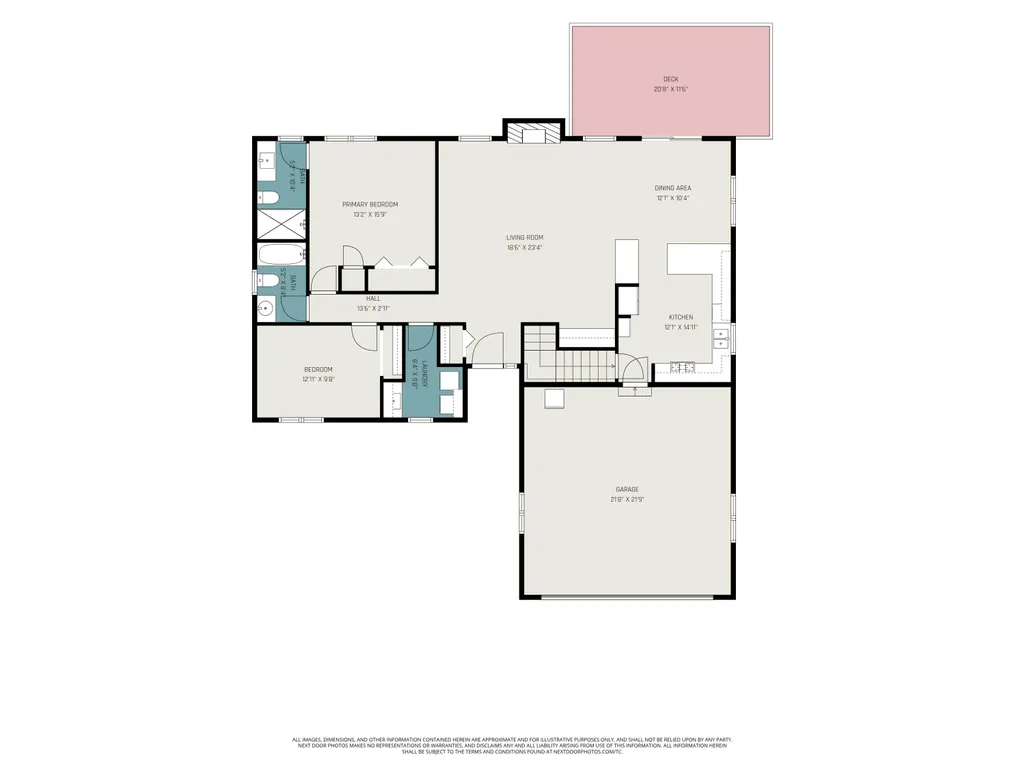
Move-in-ready walkout ranch in coveted Ada, MI! This 3BR/3BA home offers 2,546 sq ft finished, with main-level living including primary suite, kitchen w/ pantry & snack bar, and a fireplace-warmed great room. The finished walkout lower level adds a 3rd bedroom, wet bar, rec room, office & storage -- perfect for guests, entertaining, or daily living. Enjoy deck, patio & porch space on this beautiful wooded lot, plus an attached 2-car garage and storage shed. Forced-air/gas heat, central air, public water & sewer. Top-rated Forest Hills Schools, minutes from downtown Ada, the Thornapple River trails, and premier golf, parks and more. Schedule your private tour today! Read on for more...Ada, MI: This beautifully maintained Forest Hills ranch offers the kind of easy, single-level living that today's buyers are searching for ??? with a fully finished walkout lower level that more than doubles your everyday living space. Set on a beautifully wooded lot just south of Ada Drive, this 3-bedroom, 3-bathroom home delivers 2,546 total finished square feet of thoughtfully arranged space, all within the award-winning Forest Hills School District. Step inside to a warm, welcoming main level where the primary suite, kitchen, dining area, laundry, and a second full bath and bedroom are all conveniently located ??? no stairs required for daily living. The great room anchors the main floor with a cozy fireplace, creating an inviting gathering space that flows naturally into the dining area and kitchen. The kitchen itself is designed for both everyday function and entertaining, featuring a pantry, a snack bar for casual dining, and a dedicated eating area that overlooks the backyard. The main-level primary suite offers a private retreat with its own ensuite bathroom, giving homeowners the low-maintenance, single-floor lifestyle that's in high demand throughout West Michigan. A second main-level bedroom and full bath, and main-floor laundry room, round out the upper living area, making this layout equally well-suited anyone who va
| Price History | |
|---|---|
| 9/13/2026 | Listed $447,000 |
General Features
| Sewer | PublicSewer |
|---|---|
| Heating | ForcedAir, NaturalGas |
| Cooling | CentralAir |
| Utilities | NaturalGasConnected |
| Possession | ClosePlus16to29Days, ClosePlus6to15Days |
| Appliances | BarFridge, Dishwasher, Disposal, Dryer, Microwave, Refrigerator, Range, Washer |
| Garage Spaces | 2.0 |
| Patio/Porch Features | Deck, Patio, Porch |
| Architectural Style | Ranch |
| Construction Materials | Brick, VinylSiding |
| Year Built | 1990 |
| Stories Count | 1 |
| Property Subtype | SingleFamilyResidence |
| Tax Year | 2026 |
| County | Kent |
| New Construction | No |
| Property Type | Residential |
| HOA | No |
| Attached Garage | Yes |
| Garage Y/N | Yes |
| Other Structures | Sheds |
| Total Rooms | 5 |
| Full Baths | 3 |
| Status | Active |
| Directions | East off Spauling, just south of Ada Dr. |
| City | AdaTownship_Kent |
| Senior Community Y/N | No |
| High School District | ForestHills |
| Zoning Description | Residential |
| MLS Area | Area41151AdaTwp |
| Lot Size Units | SquareFeet |
| Carport Y/N | No |
| Land Lease Y/N | No |
| Tax Annual Amount | 3469.0 |
| Home Warranty Y/N | No |
| Lease Renewal Y/N | No |
| Additional Parcels Y/N | No |
| Lease Considered Y/N | No |
| Rent Control Y/N | No |
| Virtual Tour | https://www.zillow.com/view-imx/d2e9b923-68c5-4668-b876-9869e705f202?setAttribution=mls&wl=true&initialViewType=pano&utm_source=dashboard |
| Building Area Units | SquareFeet |
| Living Area Units | SquareFeet |
| Standard Status | Active |
| Occupancy Type | Owner |
| Tax Assessed Value | 111657 |
| Virtual Tour | https://www.zillow.com/view-imx/d2e9b923-68c5-4668-b876-9869e705f202?setAttribution=mls&wl=true&initialViewType=pano&utm_source=dashboard |
| MobileHomeRemainsYN | No |
| PostalCity | Ada_Kent |
| Legal Description | LOT 2 * ADA MEADOWS |
Interior Features
| Interior Amenities | Pantry, WetBar |
|---|---|
| Basement | Finished, WalkOutAccess |
| Total Fireplaces | 1 |
| Fireplace Features | LivingRoom |
| Basement (Y/N) | Yes |
| Air Conditioning Y/N | Yes |
| Heating Y/N | Yes |
| Fireplace Y/N | Yes |
| Above Grade Finished Area | 1376.0 |
| Laundry Features | LaundryRoom, MainLevel, Sink |
| Total Bedrooms | 3 |
| Below Grade Finished Area | 1170.0 |
| Below Grade Finished Area Unit Type | SquareFeet |
| LivingAreaSource | PublicRecords |
| Above Grade Finished Area Unit Type | SquareFeet |
| Total Baths | 3 |
Exterior Features
| Parking Features | Attached, GarageDoorOpener, Paved |
|---|---|
| Water Source | Public |
| Lot Size Area | 10411.0 |
| Spa | No |
| Building Area Total | 2752.0 |
| Lot Dimensions | 80x130 |
| Lot Size Acres | 0.24 |
| Road Surface Type | Paved |
| Waterfront Y/N | No |
| Crops Included Y/N | No |
| Horse Y/N | No |
| Irrigation Water Rights Y/N | No |
Amenities
- Foreclosure
- Views
- Short Sale
- New Construction
- Adult 55+
- Lease To Own
- No HOA Fees
- Furnished
- Primary On Main
- Air Conditioning
- Seller Finance
- Green
- Fixer Upper
- Horse
- Golf
- Fireplace
- Deck
- Garage
- Basement
- Pool
 IDX provided courtesy of Realcomp II Ltd., via REMAX Cornerstone and The Originating MLS(found above), © 2026 Realcomp II Ltd. Shareholders. Shareholders. The information being provided is for consumers personal, non-commercial use and may not be used for any purpose other than to identify prospective properties consumers may be interested in purchasing.
Data is updated as of September 24, 2026 1:17 PM UTC Information deemed reliable but not guaranteed.
The data relating to real estate on this web site comes in part from the Internet Data Exchange (IDX) Program of Realcomp Ltd
Property vs Single Family Average in 49301
Price
Taxes
Year Built
Visits
