
Just Listed












Address
10931 Autumn Oak Drive Se, Lowell Twp, MI
Price
$ 425,000
Property Attributes
- ID#65026050992
- TypeSingle Family
- Listing Status Active
- CountyKENT
- CityLowell Twp
- AreaLowell Twp
- NeighborhoodTWIN OAKS
- Zip49331
- StyleColonial
- Year Built2022
- Taxes$ 6676
- Price$ 425,000
- Bedrooms4
- Full Bathrooms2
- Half Bathrooms1
- Sqr Footage2062
- Lot Size0.8 Acres
Data Source:
RealComp
Property Description
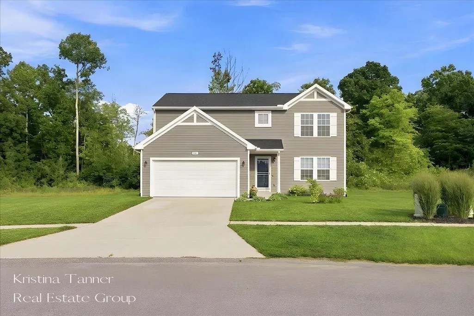
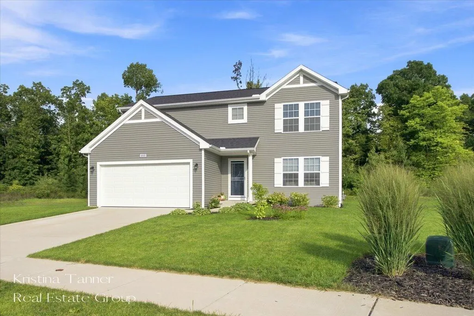
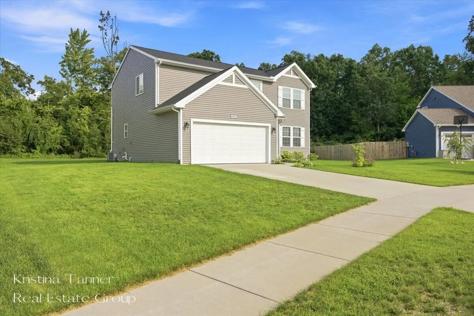
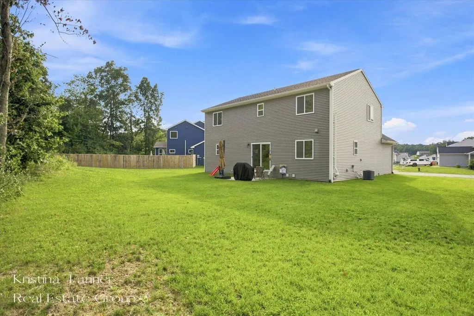
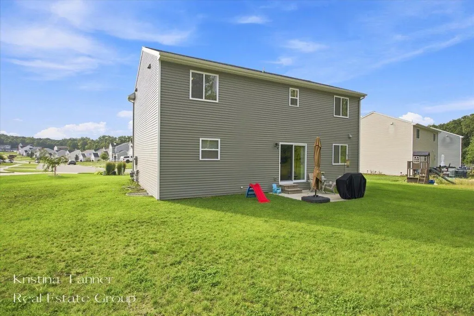
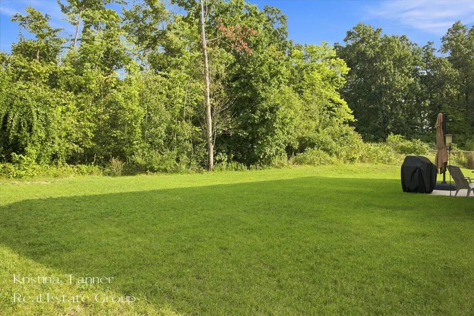
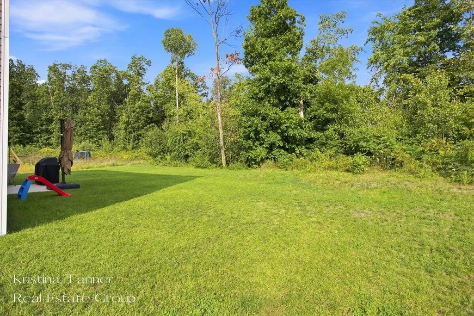
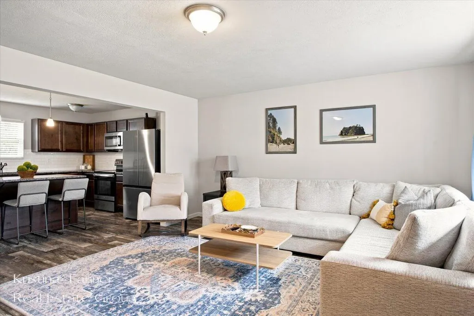
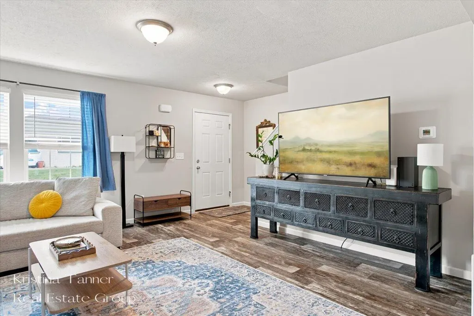
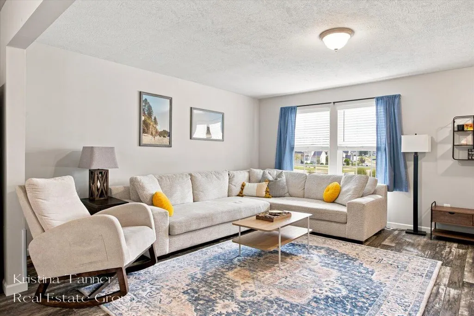
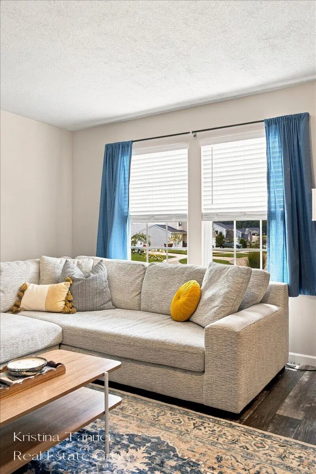
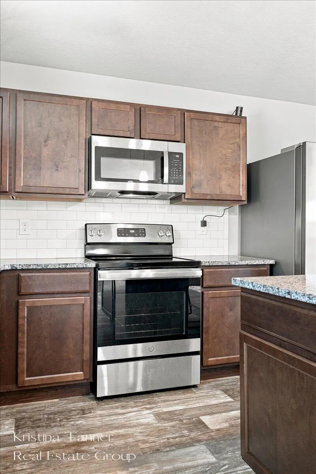
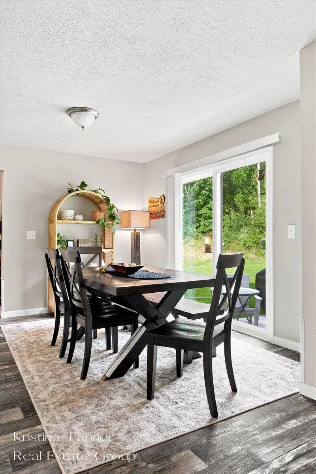
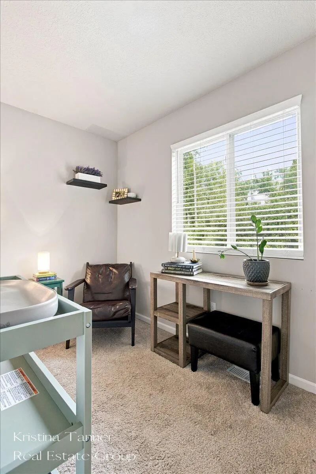
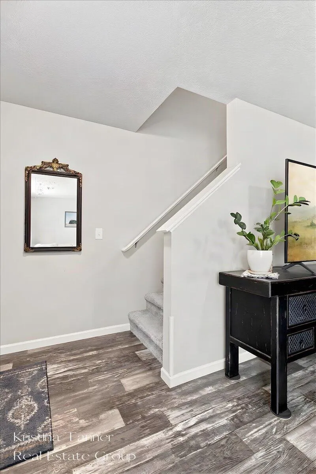
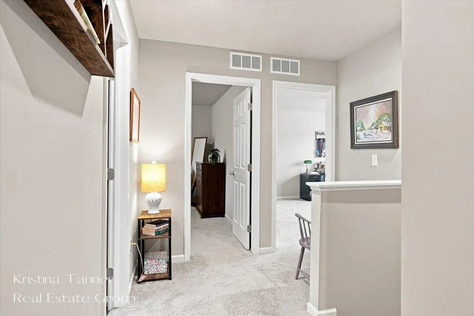
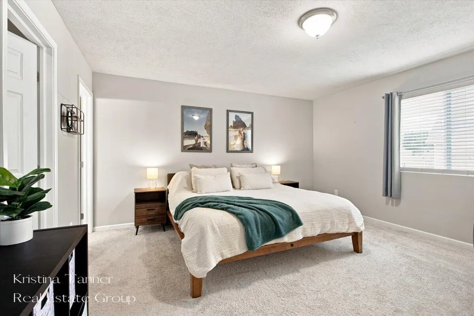
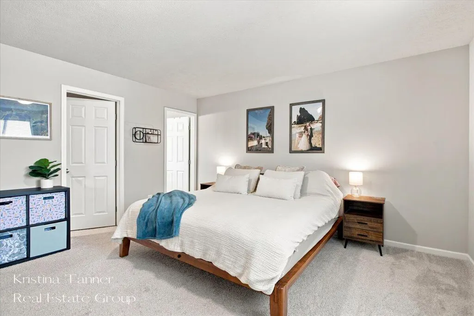
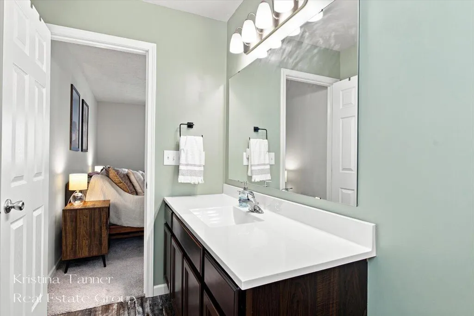
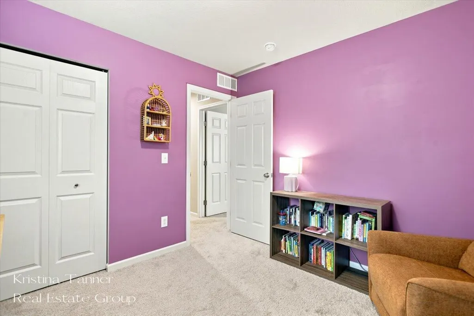
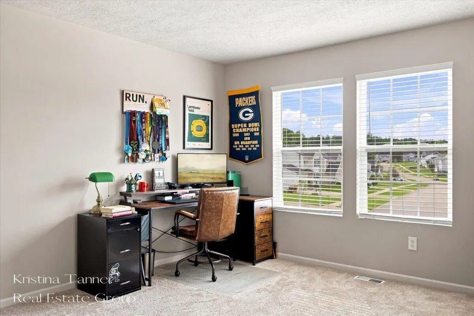
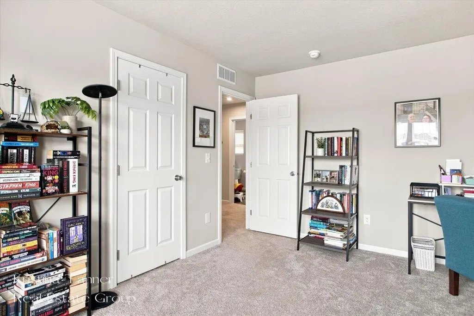
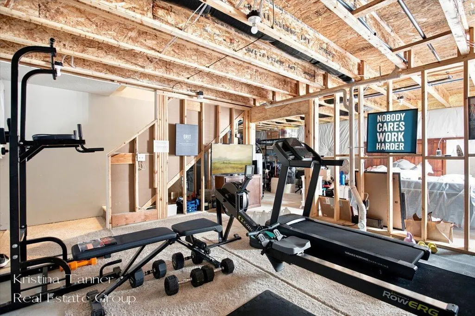
Tucked into the Twin Oaks neighborhood in the Lowell School District, this 4-bedroom, 2.5-bath colonial sits on one of the neighborhood's largest, most private lots, backing to the woods, with over 2,000 square feet of easy, functional living space inside. Built in 2022 with RESNET Energy Smart construction, it still feels fresh and move-in ready, and the outdoor work is already done. Professional landscaping, an underground sprinkler system, and gutters are all in place, so you can skip the first-year to-do list that comes with a new build. The main floor works for everyday life and for hosting. The great room opens to a kitchen with stained cabinetry, a center island, granite counters, a tile backsplash, a pantry, and stainless appliances. The spacious dining area opens to the backyard via a slider and a 10x10 patio, where you can enjoy the wooded backdrop. A den makes a natural home office or study, and main-floor laundry, a mudroom, and a powder bath simplify daily routines.Upstairs, the primary suite includes a walk-in closet and a private bath. Three more bedrooms share a full bath. The full basement is ready for storage or to be finished to fit your needs, and the two-car garage rounds out the space. Low quarterly HOA dues and public water complete the package.
| Price History | |
|---|---|
| 9/24/2026 | Listed $425,000 |
General Features
| Sewer | PublicSewer |
|---|---|
| Heating | ForcedAir, NaturalGas |
| Cooling | CentralAir |
| Possession | ClosePlus30Days |
| Roof | Composition |
| Appliances | Dishwasher, Dryer, Microwave, Range |
| HOA Fee | 220.0 |
| Garage Spaces | 2.0 |
| Association Fee Includes | Other |
| Patio/Porch Features | Patio |
| Architectural Style | Colonial |
| Construction Materials | VinylSiding |
| Year Built | 2022 |
| Stories Count | 2 |
| Property Subtype | SingleFamilyResidence |
| Tax Year | 2025 |
| Community Features | Sidewalks |
| Assoc Fee Paid Per | Annually |
| County | Kent |
| New Construction | No |
| Property Type | Residential |
| HOA | Yes |
| Attached Garage | Yes |
| Subdivision Name | TWIN OAKS |
| Garage Y/N | Yes |
| Total Rooms | 13 |
| Full Baths | 2 |
| Status | Active |
| Directions | M-21/Fulton to Cumberland Ave, north to Foreman St, west to Woodbushe Dr., south to Autumn Oak Dr. |
| City | LowellCharterTownship_Kent |
| Senior Community Y/N | No |
| High School District | Lowell |
| Zoning Description | Residential |
| MLS Area | Area41201LowellTwp |
| Lot Size Units | SquareFeet |
| Carport Y/N | No |
| Land Lease Y/N | No |
| Tax Annual Amount | 6676.93 |
| Home Warranty Y/N | No |
| Lease Renewal Y/N | No |
| Additional Parcels Y/N | No |
| Lease Considered Y/N | No |
| Rent Control Y/N | No |
| Building Area Units | SquareFeet |
| Living Area Units | SquareFeet |
| Standard Status | Active |
| Occupancy Type | Owner |
| Tax Assessed Value | 225529 |
| MobileHomeRemainsYN | No |
| PostalCity | Lowell_Kent |
| Legal Description | 412005204018 LOT 57 * TWIN OAKS NO.2 SPLIT/COMBINED ON 07/30/2020 FROM 41-20-05-201-049; SPLIT/COMBINED ON 01/18/2021 FROM 41-20-05-201-050, 41-20-05-201-043, 41-20-05-201-040; |
Interior Features
| Basement | Full |
|---|---|
| Flooring | Carpet, CeramicTile, Laminate |
| Basement (Y/N) | Yes |
| Air Conditioning Y/N | Yes |
| Heating Y/N | Yes |
| Window Features | InsulatedWindows, LowEmissivityWindows, Screens |
| Fireplace Y/N | No |
| Above Grade Finished Area | 2062.0 |
| Half Baths | 1 |
| Laundry Features | MainLevel |
| Total Bedrooms | 4 |
| WaterHeaterFuel | NaturalGas |
| Below Grade Finished Area Unit Type | SquareFeet |
| LivingAreaSource | Plans |
| Above Grade Finished Area Unit Type | SquareFeet |
| Total Baths | 3 |
Exterior Features
| Parking Features | Attached, Concrete |
|---|---|
| Lot Features | Sprinklers, Wooded |
| Water Source | Public |
| Lot Size Area | 34890.0 |
| Foundation Details | Basement |
| Spa | No |
| Building Area Total | 3193.0 |
| Lot Dimensions | 65x237x240x330 |
| Lot Size Acres | 0.8 |
| Road Surface Type | Paved |
| Waterfront Y/N | No |
| Crops Included Y/N | No |
| Road Responsibility | PublicMaintainedRoad |
| Horse Y/N | No |
| Irrigation Water Rights Y/N | No |
Amenities
- Foreclosure
- Views
- Short Sale
- New Construction
- Adult 55+
- Lease To Own
- No HOA Fees
- Furnished
- Primary On Main
- Air Conditioning
- Seller Finance
- Green
- Fixer Upper
- Horse
- Golf
- Fireplace
- Deck
- Garage
- Basement
- Pool
 IDX provided courtesy of Realcomp II Ltd., via REMAX Cornerstone and The Originating MLS(found above), © 2026 Realcomp II Ltd. Shareholders. Shareholders. The information being provided is for consumers personal, non-commercial use and may not be used for any purpose other than to identify prospective properties consumers may be interested in purchasing.
Data is updated as of September 25, 2026 3:29 PM UTC Information deemed reliable but not guaranteed.
The data relating to real estate on this web site comes in part from the Internet Data Exchange (IDX) Program of Realcomp Ltd
Property vs Single Family Average in 49331
Price
Taxes
Year Built
